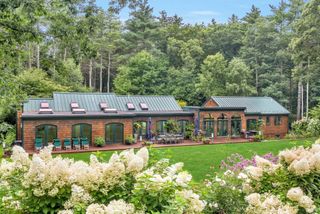
115 Fox Run Rd, Sudbury, MA 01776
- 4 beds |
- 5 baths |
- 5,495 sqft
 Single-Family Home
  Built in 1984
  0.95acre lot
 3 car garage
  $381/sqft
  Listed 1 month ago
Property Description
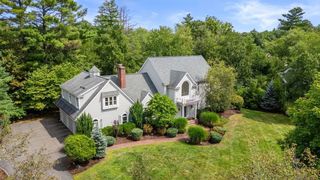
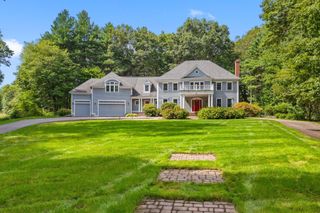
A truly exceptional residence, in a coveted neighborhood, where thoughtful design, masterful craftsmanship, and extraordinary attention to detail come together to create a home of timeless elegance. Extensively renovated in 2007 with the finest materials and finishes, this remarkable property was meticulously redesigned to offer the perfect balance of luxury, comfort, and functionality. At the heart of the home is a spectacular chef’s kitchen designed for both intimate family moments and grand entertaining. Custom cabinetry, Wolf and Sub Zero appliances, Italian tile backsplash, expansive island, walk-in pantry, and a beautifully appointed beverage station create a space that is as impressive as it is inviting. The adjoining dining area, highlighted by a raised ceiling and cove lighting, provides a stunning backdrop for gatherings, while the family room and custom bar offer a warm and sophisticated setting to relax and entertain. The luxurious primary suite is a private retreat featuring a fireplace, tray ceiling, cove lighting, and a spa inspired bath complete with a copper soaking tub, oversized stone shower with multiple shower heads, custom vanities, and a remarkable 14’ x 22’ walk-in closet with cedar ceiling and custom built-ins. Three additional bedrooms and a convenient second floor laundry provide a comfortable and private space for family and guests. Every space was thoughtfully designed, including two private offices, sunroom, a beautifully finished lower level with additional bath, a custom mudroom, and carefully planned storage solutions. The home’s exceptional quality continues outdoors with professionally designed landscaping, landscape lighting, granite steps, bluestone walkways, a circular driveway, and a level backyard offering a beautiful setting for recreation and entertaining. A rare offering that combines luxury finishes, thoughtful improvements, and an effortless lifestyle in a truly special setting.
- Listing Status:
- Active
- Date Added:
- August 10, 2026
- Data Last Updated:
- September 13, 2026 at 9:06PM
- Listing Office:
- William Raveis R.E. & Home Services : 978-443-0334
- Listing Agent:
- Kristen Rice : 617-710-5927
- MLS ID:
- 73561397

- General: PatioDecorative Lighting
- Style: Colonial
- Parking: AttachedHeated GaragePaved DriveOff StreetPavedParking spaces: 11
- Roofing: ShingleOther
- Windows: Skylight
- General: FrameConcrete Perimeter
- Road/Access: Public
- Originating MLS: MLS Property Information Network
- County: Middlesex
- Zoning: RESAH0600814.782800
- Utilities: for Gas Rangefor Electric Ovenfor Electric DryerWasher HookupIcemaker Connection
- Water: Public
- Sewer: Private Sewer
- Source: MLS Property Information Network
- Exclusions: See Paperclipped For Inc/Exc
This listing courtesy of Kristen Rice , William Raveis R.E. & Home Services
Monthly Payment
- Principal & Interest $
- Property Taxes $
- Home Insurance $
- VA Funding Fee $

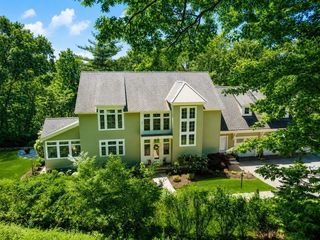
 New - 3 days ago