22 Farmstead Ln 407, Sudbury, MA 01776
- 1 bed |
- 1 bath |
- 920 sqft
 Condominium
  Built in 2019
  —— sqft lot
  —— car garage
  $522/sqft
  Listed 1 month ago
Property Description
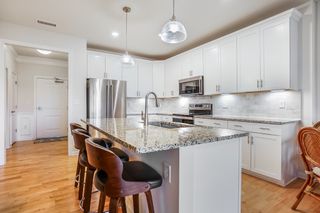
Discover effortless living in this beautifully maintained Greenwood-style residence at Highcrest at Meadow Walk, Sudbury's premier 55+ community. This thoughtfully designed fourth-floor home offers comfortable single-level living with elevator access and secure fob-controlled building entry. The open-concept kitchen features generous workspace, granite countertops, 42" cabinetry, and a breakfast bar overlooking the spacious living and dining area, ideal for everyday living and entertaining. The primary bedroom offers large windows and a walk-in closet, while the versatile den is perfect as a home office, guest room, or reading space. Relax on the private balcony overlooking peaceful wooded views. Additional highlights include in-unit laundry, building elevator, fob-enabled and hands-free entry doors for added accessibility, and low-maintenance living just steps from Whole Foods, restaurants, shopping, and walking trails at Meadow Walk.
- Listing Status:
- Active
- Date Added:
- July 17, 2026
- Data Last Updated:
- September 14, 2026 at 12:06AM
- Listing Office:
- Simply Sell Realty : 978-315-0300
- Listing Agent:
- Lisa Berry : 978-315-0300
- MLS ID:
- 73551707

- General: BalconyFenced Yard
- Parking: PavedParking spaces: 2
- Roofing: Shingle
- General: 1
- HOA Amenities: WaterSewerInsuranceMaintenance GroundsSnow Removal588.0Monthly
- Originating MLS: MLS Property Information Network
- County: Middlesex
- Zoning: LIDK07000240407.5115880
- Fencing: Fenced
- Utilities: for Electric Range110 Volts220 Volts200+ Amp Service
- Water: Public
- Sewer: Public Sewer
- Source: MLS Property Information Network
- Exclusions: Refrigerator
This listing courtesy of Lisa Berry , Simply Sell Realty
Monthly Payment
- Principal & Interest $
- Property Taxes $
- Home Insurance $
- VA Funding Fee $