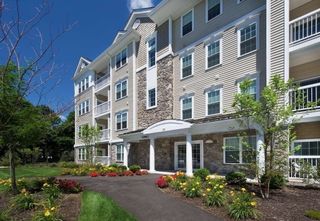
401 Emery 406, Sudbury, MA 01776
- 1 bed |
- 1 bath |
- 965 sqft
 Condominium
  Built in 2022
  —— sqft lot
  —— car garage
  $539/sqft
  Listed 5 days ago
Property Description
Enjoy maintenance-free living in this fabulous, almost new, condo in the exclusive 55+ community. This sun-drenched penthouse level unit features tall ceilings, huge windows and a modern, crisp aesthetic. The kitchen offers new stainless steel appliances, generous island with additional seating, granite countertops and stunning tile backsplash. The kitchen looks out to the private balcony. There is an oversized primary bedroom with a generous walk-in closet with ample space. The bonus room with brand new French doors can be anything you want, from a home office, a guest suite, a place for grandchildren to play, or even a game room. The unit also includes a separate laundry room for added convenience. The complex amenities include a beautifully designed clubhouse with fitness center, outdoor grill, full kitchen, and EV charging. This outstanding unit is the ideal home for those looking to free themselves of the traditional homeownership burdens and still enjoy the amenities of luxury living This area is bustling with excitement from the Concord line and White Pond, to the Bruce Freeman Rail Trail and Verill Farm.
- Listing Status:
- Active
- Date Added:
- September 8, 2026
- Data Last Updated:
- September 14, 2026 at 1:06AM
- Listing Office:
- Gelineau & Associates, R.E. : 781-894-4020
- Listing Agent:
- Siobhan O Connell : 617-908-8022
- MLS ID:
- 73571423

- Parking: Parking spaces: 2
- General: 1
- HOA Amenities: Elevator(s)Fitness CenterClubroomClubhouseWaterSewerInsuranceMaintenance StructureRoad MaintenanceMaintenance GroundsSnow RemovalTrashReserve Funds628.0Monthly
- Originating MLS: MLS Property Information Network
- County: Middlesex
- Zoning: R23680820
- Water: Public
- Sewer: Public Sewer
- Source: MLS Property Information Network
- Exclusions: Window Treatments
This listing courtesy of Siobhan O Connell , Gelineau & Associates, R.E.
Monthly Payment
- Principal & Interest $
- Property Taxes $
- Home Insurance $
- VA Funding Fee $