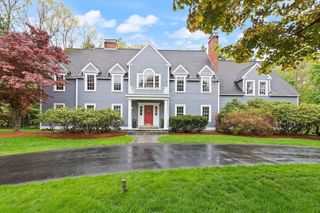
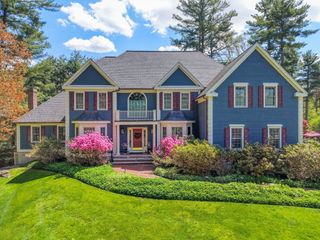
28 Meachen Lane, Sudbury, MA 01776
- 5 beds |
- 5 baths |
- 4,759 sqft
 Single-Family Home
  Built in 1997
  1.52acre lot
 3 car garage
  $452/sqft
  Listed 1 day ago
Property Description
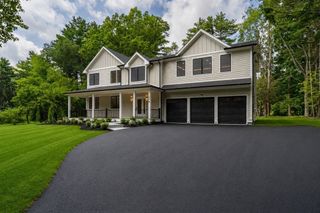
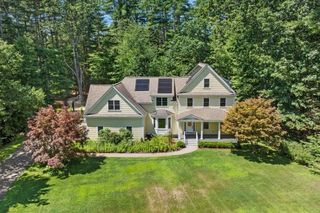
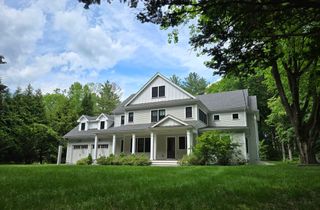
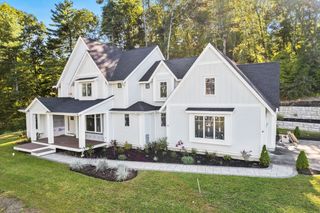
Presenting 28 Meachen, a contemporary Colonial set on a quiet cul-de-sac in Sudbury’s sought-after Summerfields neighborhood, where well-proportioned spaces and natural light shape everyday living. The main level flows easily from a welcoming living room and formal dining room into a private study, while the kitchen — centered around a generous island and bright breakfast area — opens to a two-story family room with a fireplace and tall windows.Just beyond, a sitting area and three-season porch offer peaceful views of the landscaped, wooded grounds, creating an easy connection between indoor and outdoor spaces.Upstairs, the primary suite provides a comfortable retreat with a cathedral ceiling, fireplace, and ample closet space, while four additional bedrooms offer flexibility for guests, work, or recreation. The walk-out lower level extends the home’s versatility with a private guest or au pair suite.Set on over 1.5 acres with deck and porch space overlooking a quiet natural backdrop, the home blends classic design with a relaxed, livable feel.This exceptional property combines timeless elegance with modern comfort and is available for private showings.
- Listing Status:
- Active
- Date Added:
- August 5, 2026
- Data Last Updated:
- August 6, 2026 at 7:06PM
- Listing Office:
- The Hunter Group : 978-580-1069
- Listing Agent:
- Michael Hunter : 978-580-1069
- MLS ID:
- 73559325

- General: Porch - EnclosedDeckProfessional LandscapingSprinkler System
- Style: ColonialContemporary
- Parking: AttachedGarage Door OpenerOff StreetPavedParking spaces: 9
- Roofing: Shingle
- Windows: Window(s) - Bay/Bow/BoxInsulated Windows
- General: FrameConcrete Perimeter
- Road/Access: Public
- Originating MLS: MLS Property Information Network
- County: Middlesex
- Zoning: RESAE0800718.3225170
- Utilities: for Gas RangeCircuit Breakers
- Water: Public
- Sewer: Private Sewer
- Source: MLS Property Information Network
This listing courtesy of Michael Hunter , The Hunter Group
Monthly Payment
- Principal & Interest $
- Property Taxes $
- Home Insurance $
- VA Funding Fee $