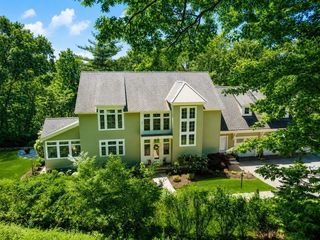
35 Kato Drive, Sudbury, MA 01776
- 5 beds |
- 4 baths |
- 4,000 sqft
 Single-Family Home
  Built in 2026
  1.38acre lot
 3 car garage
  $625/sqft
  Listed 1 month ago
Property Description
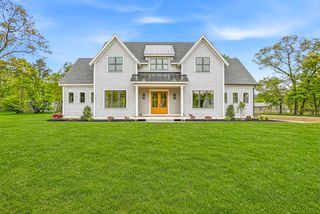
Located on Kato Drive in an established peaceful wooded neighborhood in the desired South Sudbury area. Designed with respect for the land and honoring the tradition spanning five generations of fine homebuilders and craftsmen this home represents the “last house on the block”! Beautifully sited on a 1.38 acre wooded parcel with South Easterly views through the treetops. The home to be built will enjoy privacy and nature along with all of the modern conveniences. A chef’s kitchen with Scandia custom cabinetry is open to the Breakfast Room with wraparound windows and a cozy fireplaced Family Room all flowing to the private rear deck and yard area. There is a centrally located formal Dining Room with a first floor Home Office/ Media Room. Luxurious Primary Suite with long range views. Future expansion options in the unfinished lower level. All the modern comforts, fine restaurants, shopping and minutes away from the major routes to access the area amenities and commuting to Boston!
- Listing Status:
- Active
- Date Added:
- August 13, 2026
- Data Last Updated:
- September 13, 2026 at 9:06PM
- Listing Office:
- The Greene Realty Group : 888-278-5840
- Listing Agent:
- Derek Greene : 888-278-5840
- MLS ID:
- 73563285

- General: PorchDeck - CompositeRain GuttersScreens
- Style: Colonial
- Parking: AttachedInsulatedOff StreetStone/GravelParking spaces: 10
- Roofing: Shingle
- Windows: Insulated WindowsScreens
- General: FrameModularCement BoardConcrete Perimeter
- Road/Access: Dead End
- Originating MLS: MLS Property Information Network
- County: Middlesex
- Zoning: R60
- Utilities: for Gas Rangefor Electric Ovenfor Electric DryerWasher Hookup200+ Amp Service
- Water: Public
- Sewer: Private Sewer
- Source: MLS Property Information Network
This listing courtesy of Derek Greene , The Greene Realty Group
Monthly Payment
- Principal & Interest $
- Property Taxes $
- Home Insurance $
- VA Funding Fee $

 New - 3 days ago