10 Strawberry Knoll Dr, Sutton, MA 01590
- 4 beds |
- 3 baths |
- 3,682 sqft
 Single-Family Home
  Built in 1998
  0.71acre lot
 3 car garage
  $285/sqft
  Listed 1 month ago
Property Description
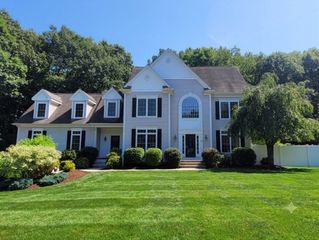
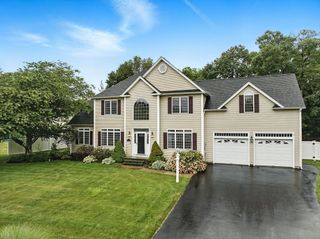
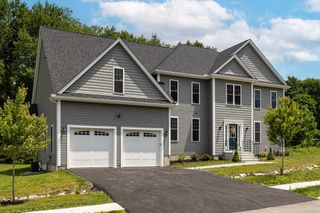
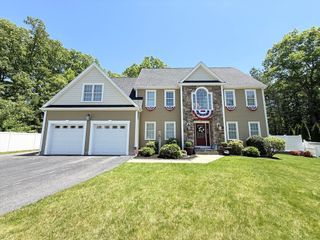
Welcome to 10 Strawberry Knoll Drive, privately situated on a cul-de-sac in Sutton's desirable Stonebridge Farms neighborhood. This custom Colonial offers 4 beds, 3 full baths, a dedicated office, versatile bonus room, and 3-car garage. The impressive two-story foyer opens to a bright and spacious thoughtfully designed open-concept layout with 9-foot ceilings throughout the entire first floor featuring hardwood floors and elegant living spaces throughout. The renovated kitchen showcases custom cabinetry, quartz countertops, a center island, double wall ovens, wolf gas cooktop, and dining area overlooking the backyard. The kitchen flows seamlessly into the family room with fireplace, creating an inviting space for gathering and entertaining.The second floor features a spacious primary suite with cathedral ceilings, private balcony, walk-in closet, and jacuzzi tub. Outdoor features include an expansive deck and private backyard setting. Town water, town sewer. Schedule your showing today
- Listing Status:
- Active
- Date Added:
- June 23, 2026
- Data Last Updated:
- July 29, 2026 at 5:06PM
- Listing Office:
- Keller Williams Pinnacle Central : 508-754-3020
- Listing Agent:
- Ferrari Property Group : 508-614-0953
- MLS ID:
- 73539936

- General: DeckProfessional Landscaping
- Style: Colonial
- Parking: AttachedPaved DriveOff StreetParking spaces: 7
- Roofing: Shingle
- Windows: Insulated Windows
- General: FrameStoneConcrete Perimeter
- Road/Access: PublicDead End
- Originating MLS: MLS Property Information Network
- County: Worcester
- Zoning: R1M:0012 B:0236 L:00003795751
- Utilities: for Gas RangeWasher HookupIcemaker Connection
- Water: Public
- Sewer: Public Sewer
- Source: MLS Property Information Network
This listing courtesy of Ferrari Property Group , Keller Williams Pinnacle Central
Monthly Payment
- Principal & Interest $
- Property Taxes $
- Home Insurance $
- VA Funding Fee $