9 Peters Way, Grafton, MA 01519
- 4 beds |
- 4 baths |
- 3,543 sqft
 Single-Family Home
  Built in 2012
  0.57acre lot
 2 car garage
  $296/sqft
  Listed 3 months ago
Property Description
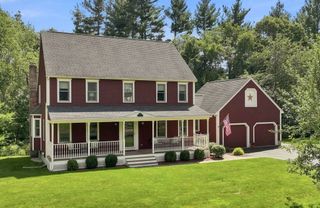
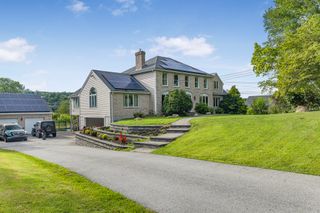
At the end of a cul de sac in one of Grafton’s most desired neighborhoods is this entertainer’s paradise. Attention to detail and quality workmanship are apparent in this 4 bedroom, 3 ½ bath home. Boasting 3,543 sf, this home is loaded with extras like 8 exterior closed-circuit cameras, security system, irrigation system, whole house water filter, and softener system, tankless hot water and 2 zone natural gas Bosch forced air furnaces and efficient heat pumps. The expanded kitchen design with large island, including bar height dining showcases the high end appliances. The well-designed second floor complete with laundry room, large primary bedroom with dual walk-in closets. Although the interior is amazing, the backyard is what sets this property apart. The heated IG Grecian pool (new liner in 2025) is surrounded by a large patio, firepit, built in Cantilever Sunbrella umbrella, outdoor speakers & plenty of room for catching the sun. Or enjoy the deck while working on your short game.
- Listing Status:
- Active
- Date Added:
- May 28, 2026
- Data Last Updated:
- September 13, 2026 at 10:08PM
- Listing Office:
- Venture : 617-340-9770
- Listing Agent:
- Whalen Chin Jr. : 781-258-1925
- MLS ID:
- 73525593

- General: Deck - WoodDeck - VinylDeck - CompositePatioPool - IngroundPool - Inground HeatedRain GuttersStorageSprinkler SystemFenced Yard
- Style: Colonial
- Pool: In GroundPool - Inground Heated
- Parking: AttachedOff StreetParking spaces: 6
- Roofing: Shingle
- General: FrameStoneConcrete Perimeter
- Road/Access: Public
- Originating MLS: MLS Property Information Network
- County: Worcester
- Zoning: R24728072
- Fencing: Fenced
- Utilities: for Electric Rangefor Electric DryerWasher HookupCircuit Breakers
- Water: Public
- Sewer: Public Sewer
- Source: MLS Property Information Network
- Exclusions: Curtains/Drapes In Family RoomBed In PrimaryMirror In Dressing Room
This listing courtesy of Whalen Chin Jr. , Venture
Monthly Payment
- Principal & Interest $
- Property Taxes $
- Home Insurance $
- VA Funding Fee $