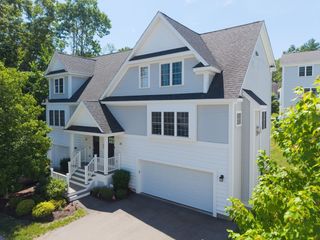
21 Wildflower Dr, Sutton, MA 01590
- 3 beds |
- 3 baths |
- 2,502 sqft
 Single-Family Home
  Built in 1997
  0.48acre lot
 2 car garage
  $306/sqft
  Listed 21 days ago
Property Description
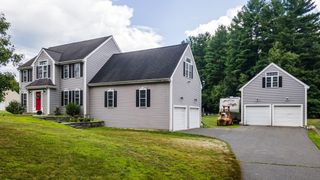
Well cared for home in desired neighborhood is new to the market. This beautiful home offers 3 nice sized bedrooms, 2 and a half baths, and space galore for comfortable living. The main level consists of a large eat in kitchen with stainless appliances, granite countertops, and nice bar area with a wine cooler. Just off the kitchen is large dining room for family dinners and holiday celebrations, a family room with fireplace, cathedral ceilings, and a slider to the private back deck. Just down the hall from the kitchen is the entry hall from the 2-car garage which comes with a pantry closet, entry to half bath/laundry, and a second doorway to the outside private deck and patio space. On the second floor you will find your main bedroom on the left with two walk in closet spaces, and a full bath. The second full bath just off the main hallway, and two more large bedrooms. And if that is not enough space for you, here comes more! The partially finished basement has two separate bonus rooms, currently being used as an exercise room and guest bedroom, and two separate storage areas with a walk out bulkhead.
- Listing Status:
- Active
- Date Added:
- July 30, 2026
- Data Last Updated:
- August 20, 2026 at 4:06PM
- Listing Office:
- Berkshire Hathaway HomeServices Commonwealth Real Estate : 508-834-1500
- Listing Agent:
- John J. Mansfield : 508-868-7707
- MLS ID:
- 73556986

- General: DeckRain GuttersStorageSatellite Dish
- Style: Colonial
- Parking: AttachedPaved DriveOff StreetParking spaces: 10
- Roofing: Shingle
- General: Concrete Perimeter
- Road/Access: Public
- Originating MLS: MLS Property Information Network
- County: Worcester
- Zoning: R1M:0012 B:0181 L:00003795692
- Utilities: for Electric Range
- Water: Public
- Sewer: Public Sewer
- Source: MLS Property Information Network
This listing courtesy of John J. Mansfield , Berkshire Hathaway HomeServices Commonwealth Real Estate
Monthly Payment
- Principal & Interest $
- Property Taxes $
- Home Insurance $
- VA Funding Fee $

 New - 11 hours ago