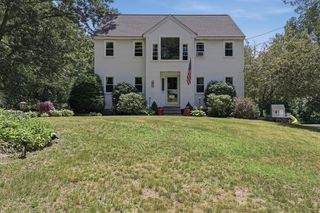
5 Putnam Hill Rd, Sutton, MA 01590
- 5 beds |
- 4 baths |
- 3,175 sqft
 Single-Family Home
  Built in ——
  2.36acre lot
 1 car garage
  $236/sqft
  Listed 5 months ago
Property Description
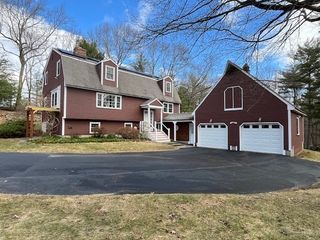
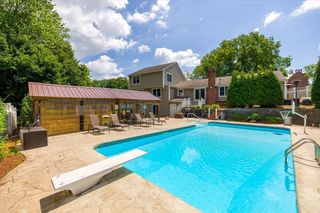
Stunning Dutch Gambrel offering the perfect blend of antique charm and modern living. Original exposed beams and wide pine floors highlight the homes rich history, while extensive renovations and new systems provide move-in-ready comfort. With 5 bedrooms, 3.5 baths and dual staircases the home offers space and flexibility. Multiple propane fireplaces enhance the warmth and character. Custom kitchen with soapstone counters, copper sink and reproduction stove that offers gas cook top with electric oven for ease of use while maintaining aesthetics. Main floor offers mudroom, oversized utility room with a half bath providing ample storage. Outdoors, there is a barn with paddocks and acres of mature landscaping. New England stone walls highlight the boundary and adds to the tranquil feel of the yard. In-ground pool area is overlooked by a patio that is accessed from the kitchen, perfect for entertaining. No detail has been overlooked, a must see property.
- Listing Status:
- Active
- Date Added:
- February 16, 2026
- Data Last Updated:
- July 29, 2026 at 11:07PM
- Listing Office:
- Prospective Realty INC : 978-668-5396
- Listing Agent:
- Johanna Larson Ameen : 774-242-4251
- MLS ID:
- 73477399

- General: DeckPatioPool - IngroundRain GuttersBarn/StablePaddockFenced YardGardenHorses PermittedInvisible FenceStone WallBarn/Stable
- Style: Antique
- Pool: In Ground
- Parking: BarnPavedParking spaces: 9
- Roofing: Shingle
- Windows: Insulated Windows
- General: Post & BeamStone
- Road/Access: Public
- Originating MLS: MLS Property Information Network
- County: Worcester
- Zoning: R1M:0023 P:503796691
- View: Scenic View(s)View
- Fencing: Fenced/EnclosedFencedInvisible
- Utilities: for Gas Rangefor Electric DryerWasher Hookup200+ Amp Service
- Water: Private
- Sewer: Private Sewer
- Source: MLS Property Information Network
- Exclusions: Cabinet Above The Fireplace/Solar Fence/Wildlife Cages/Chain-Link/Stall Mat/Hayrack/Washer/Dryer
This listing courtesy of Johanna Larson Ameen , Prospective Realty INC
Monthly Payment
- Principal & Interest $
- Property Taxes $
- Home Insurance $
- VA Funding Fee $

 New - 18 hours ago