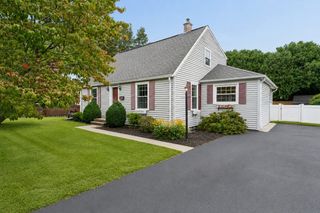
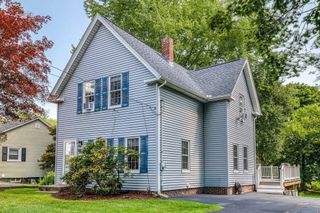
58 Putnam Hill Rd, Sutton, MA 01590
- 3 beds |
- 1 bath |
- 1,200 sqft
 Single-Family Home
  Built in 1956
  0.7acre lot
 1 car garage
  $392/sqft
  Listed 4 days ago
Property Description
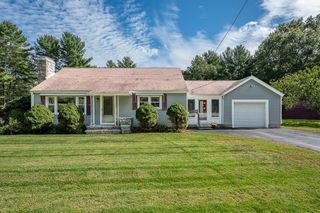
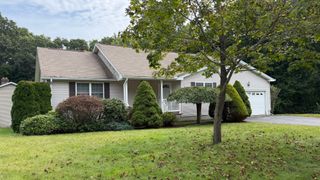
Welcome to this fantastic 3-bedroom ranch in Sutton! Location really is everything! From the moment you arrive you are greeted with a lovely stone wall and generous parking. The view from your front bay window looks out directly to a wonderful recreation area with walking trails. The morning sunrise from the living room is stunning and the best place to enjoy your coffee or tea! This property offers a large, flat yard that has wonderful, mature trees and a peaceful setting. You can enjoy your evenings on the large deck, the gazebo or in the family room overlooking the backyard. Inside you will find a spacious living room with delightful hardwood floors, a beautiful picture window and a dining area. The kitchen is well appointed and allows for easy prep for your baking and cooking needs. There are 3 good sized bedrooms all with hardwood floors and lots of great natural light. The full bath has been nicely updated! The family room is overlooking the deck and is warm and cozy – perfect spot to relax. The oversized 1-car garage offers ample storage or workshop area, along with the detached shed in the backyard. Includes Buderus heating system, water filtration system installed in 2020 for the well water and a new septic system in 2020. The large basement allows plenty of storage and a workout area. Close to Rt. 146, shopping and recreational areas, including Purgatory Chasm! *Note-Road is currently undergoing re-pavement*No Showings until Open House 11:30-1:30 on Saturday
- Listing Status:
- Active
- Date Added:
- October 1, 2026
- Data Last Updated:
- October 5, 2026 at 7:07AM
- Listing Office:
- Andrew J. Abu Inc., REALTORS : 508-836-3333
- Listing Agent:
- Jeanne Lanni : 508-561-8082
- MLS ID:
- 73585686

- General: DeckRain GuttersStorageGazeboStone WallGazebo
- Style: Ranch
- Parking: DetachedGarage Door OpenerPaved DriveOff StreetPavedParking spaces: 7
- Roofing: Shingle
- General: FrameConcrete Perimeter
- Road/Access: Public
- Originating MLS: MLS Property Information Network
- County: Worcester
- Zoning: R1M:0023 B:0019 L:00003796660
- View: Scenic View(s)View
- Utilities: for Electric Rangefor Electric OvenWasher Hookup200+ Amp Service
- Water: Private
- Sewer: Private Sewer
- Source: MLS Property Information Network
- Exclusions: Washer & Dryer Excluded
This listing courtesy of Jeanne Lanni , Andrew J. Abu Inc., REALTORS
Monthly Payment
- Principal & Interest $
- Property Taxes $
- Home Insurance $
- VA Funding Fee $