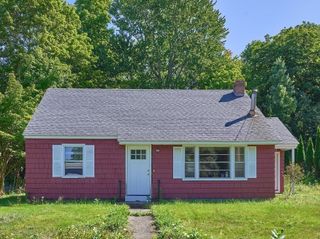
12 Brightside St, Millbury, MA 01527
- 3 beds |
- 2 baths |
- 1,200 sqft
 Single-Family Home
  Built in 1882
  8,712sqft lot
 —— car garage
  $329/sqft
  Listed 11 days ago
Property Description
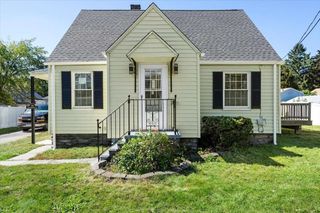
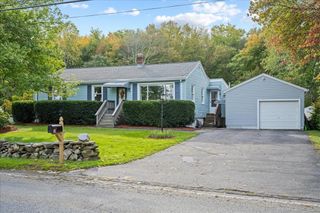
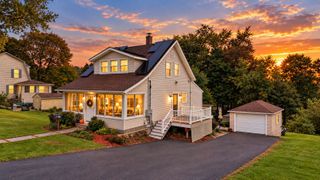
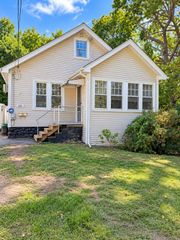
It’s not every day you come across a home that combines the timeless character and charm of an older home with thoughtful updates for modern-day living. From the moment you step inside, you’re greeted by beautifully refinished wide-plank floors that run throughout the home, along with charming moldings and details that give each room its own personality. The inviting family room flows into the kitchen, creating a comfortable space for everyday living and entertaining. A window above the kitchen sink brings in natural light and gives you a lovely view outside, even while doing the dishes! The dining room sits just off the kitchen, offering a charming spot to enjoy meals together or the flexibility to be used as a home office, playroom, or bonus space. The first-floor primary suite features a beautiful oversize picture window that fills the room with natural light, a spacious walk-in closet, and a tastefully updated private bathroom. Upstairs, you’ll find two generously sized bedrooms, both with plenty of closet space, along with another spacious updated bathroom. Outside, the backyard offers plenty of room for summer cookouts, outdoor games, gardening, or simply relaxing. Two sheds provide plenty of additional storage for tools, lawn equipment, and all the extras. Tucked away on a dead-end street, this home offers a quieter setting while still being close to shopping, dining, everyday amenities, and major commuting routes. It’s the perfect combination of character, comfort, and a location that makes life a little easier. Blending its original character with practical updates, the home also features replacement windows throughout and a new hot water heater. A home with plenty of personality and room for new memories, ready for it's next chapter!
- Listing Status:
- Active
- Date Added:
- September 24, 2026
- Data Last Updated:
- October 5, 2026 at 7:07AM
- Listing Office:
- BA Property & Lifestyle Advisors : 508-852-4227
- Listing Agent:
- Laura Urbec : 508-254-8753
- MLS ID:
- 73582157

- Style: Other (See Remarks)
- Parking: Paved DriveOff StreetParking spaces: 3
- Roofing: Shingle
- General: FrameStone
- Road/Access: PublicDead End
- Originating MLS: MLS Property Information Network
- County: Worcester
- Zoning: RM:0038 B:0070 L:00003580429
- Utilities: for Gas Rangefor Gas Oven100 Amp Service
- Water: Public
- Sewer: Public Sewer
- Source: MLS Property Information Network
- Exclusions: Personal Belongings
This listing courtesy of Laura Urbec , BA Property & Lifestyle Advisors
Monthly Payment
- Principal & Interest $
- Property Taxes $
- Home Insurance $
- VA Funding Fee $

 New - 3 days ago