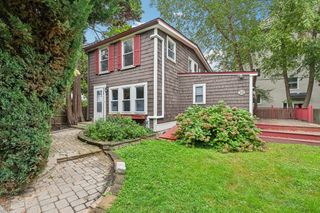
29 Cedar Hill Ter, Swampscott, MA 01907
- 3 beds |
- 2 baths |
- 1,478 sqft
 Single-Family Home
  Built in 1987
  4,356sqft lot
 1 car garage
  $535/sqft
  Listed 4 days ago
Property Description
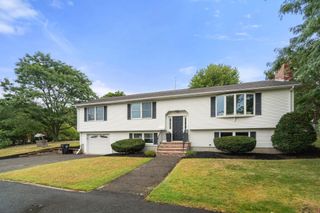
Charming 3-Bedroom, 2-Bath Home with Swampscott Harbor Views Welcome home! This inviting 3-bedroom, 2-bath property offers comfortable living space, a flexible layout, and a fantastic location overlooking Swampscott Harbor. The main level features a spacious living room that flows directly into the eat-in kitchen, creating an open and comfortable space for everyday living and entertaining. A slider off the kitchen leads to an oversized deck, providing the perfect spot to enjoy the outdoors, host guests, or simply take in the surrounding views. Also on the main level are two sun-filled bedrooms and a full bathroom. The lower level offers even more versatility with a second living area, a third bedroom, and another full bathroom. This additional space is ideal for a family member, overnight guests, a home office, or anyone looking for a little extra privacy and separation from the main living area. Perched at the top of the hill overlooking Swampscott Harbor, the property combines a desirable location with a practical, easy-living floor plan. Whether you’re looking for an alternative to condo living, a comfortable home for your family, or a manageable property for downsizing, this home offers plenty of possibilities.Showings begin September 9, 2026. Come see the space, layout, and location for yourself—you won’t want to miss this opportunity!
- Listing Status:
- Active
- Date Added:
- September 9, 2026
- Data Last Updated:
- September 13, 2026 at 6:08PM
- Listing Office:
- LAER Realty Partners : 844-687-5237
- Listing Agent:
- Marie White : 603-560-4129
- MLS ID:
- 73565593

- Style: Split Entry
- Parking: UnderGarage Door OpenerGarage Faces SidePaved DriveOff StreetParking spaces: 3
- Roofing: Shingle
- General: FrameConcrete Perimeter
- Road/Access: Public
- Originating MLS: MLS Property Information Network
- County: Essex
- Zoning: N/AM:0019 B:0168 L:02167834
- Utilities: for Electric Rangefor Electric Ovenfor Electric DryerWasher HookupCircuit Breakers
- Water: Public
- Sewer: Public Sewer
- Source: MLS Property Information Network
This listing courtesy of Marie White , LAER Realty Partners
Monthly Payment
- Principal & Interest $
- Property Taxes $
- Home Insurance $
- VA Funding Fee $

 New - 3 days ago