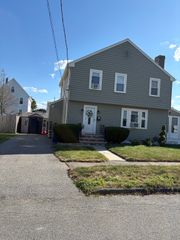
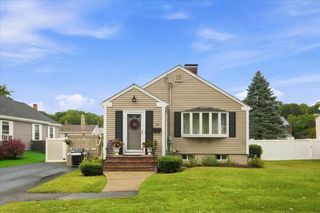
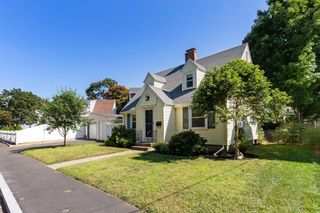
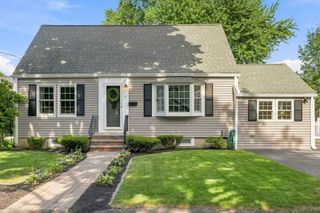
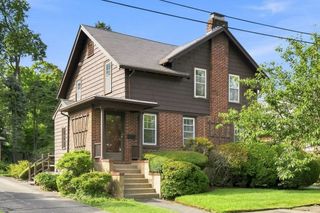
354 Essex, Swampscott, MA 01907
- 3 beds |
- 1 bath |
- 1,194 sqft
 Single-Family Home
  Built in 1890
  7,405sqft lot
 2 car garage
  $627/sqft
  Listed 5 days ago
Property Description
This is the one! Come view this charming 3 Bedroom Swampscott single family with historic charm! This home features a formal dining room, eat-in kitchen, spacious sunroom, 3 Bedrooms, beautiful hardwood flooring, large bathroom and more! Massive 2 car garage for storage and a large driveway with ample parking space. Spacious walk-out basement creates plenty of additional living space and ADU possibilities! Perfect for the large or growing family. Many updates including new roof, updated electrical and windows. This cozy home is located just steps away from some of Swampscott's many parks and less than a mile from the MBTA commuter rail station, offering a quick 25-minute train ride to North Station. Beaches and the entertaining downtown area are just a mile and a half away! This listing has it all. Location, Size and Price! Do not miss out!
- Listing Status:
- Active
- Date Added:
- September 8, 2026
- Data Last Updated:
- September 13, 2026 at 10:08PM
- Listing Office:
- Pondside Realty : 617-524-6900
- Listing Agent:
- Radhy Pena : 617-888-1133
- MLS ID:
- 73573511

- General: DeckDeck - CompositeGarden
- Style: ColonialOther (See Remarks)
- Parking: DetachedPaved DriveOff StreetParking spaces: 7
- Roofing: Shingle
- Windows: Insulated WindowsStorm Window(s)
- General: FrameConcrete PerimeterStone
- Road/Access: Public
- Originating MLS: MLS Property Information Network
- County: Essex
- Zoning: Res2167054
- Utilities: 100 Amp Service
- Water: Public
- Sewer: Public Sewer
- Source: MLS Property Information Network
This listing courtesy of Radhy Pena , Pondside Realty
Monthly Payment
- Principal & Interest $
- Property Taxes $
- Home Insurance $
- VA Funding Fee $

 New - 3 days ago