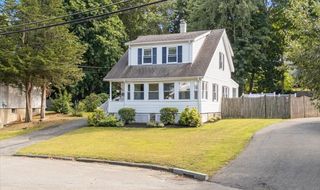
17 Greenwood Road, Peabody, MA 01960
- 3 beds |
- 2 baths |
- 1,349 sqft
 Single-Family Home
  Built in 1950
  6,970sqft lot
 —— car garage
  $482/sqft
  Listed 5 days ago
Property Description
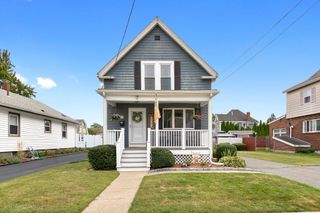
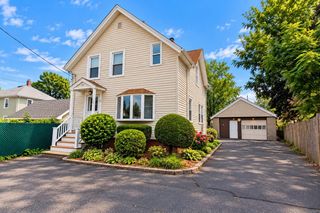
Welcome to 17 Greenwood Road, a beautifully updated, move in ready Cape tucked away on a quiet, tree lined street. Thoughtfully updated throughout, this home is ready for its new owners to simply unpack and enjoy. The gorgeous kitchen features stylish finishes and flows seamlessly into the main living spaces, creating a warm and inviting setting for everyday living and entertaining. A first floor primary bedroom offers convenience and flexibility, while an added bonus room provides the perfect space for a home office, mudroom, playroom, den or additional living area. An updated bathroom completes the main level. Upstairs, you’ll find two additional generously sized bedrooms offering plenty of space and storage. Step outside to an expansive deck overlooking the above ground pool, perfect for summer gatherings, outdoor dining and relaxing. With its thoughtful updates, flexible living spaces and wonderful location, 17 Greenwood Road is truly ready to welcome you home! Come see for yourself at the open houses Thur 9/10 4:30-6pm and Sat and Sun Sept 12th & 13th from 12:30-2:00pm. Offers are due Monday Sept 14th by 3pm.
- Listing Status:
- Active
- Date Added:
- September 8, 2026
- Data Last Updated:
- September 13, 2026 at 11:08PM
- Listing Office:
- Citylight Realty : 978-977-0050
- Listing Agent:
- Christine Rich : 978-317-0054
- MLS ID:
- 73573505

- General: Deck - CompositePool - Above GroundRain GuttersStorageProfessional LandscapingDecorative LightingFenced Yard
- Style: Cape
- Pool: Above Ground
- Parking: Paved DriveOff StreetParking spaces: 3
- Roofing: Shingle
- Windows: Insulated Windows
- General: FrameConcrete Perimeter
- Road/Access: Public
- Originating MLS: MLS Property Information Network
- County: Essex
- Zoning: R1A2110336
- Fencing: Fenced
- Utilities: for Electric Rangefor Electric Dryer200+ Amp Service
- Water: Public
- Sewer: Public Sewer
- Source: MLS Property Information Network
- Exclusions: MicrowaveChest Freezer In The Basement. Refrigerator Will Remain As A Gift.
This listing courtesy of Christine Rich , Citylight Realty
Monthly Payment
- Principal & Interest $
- Property Taxes $
- Home Insurance $
- VA Funding Fee $

 New - 2 days ago