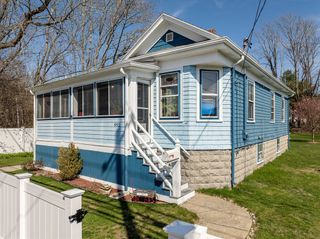
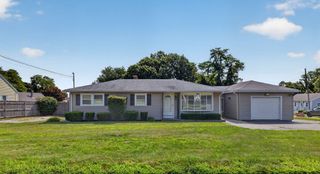
21 Evergreen Drive, Swansea, MA 02777
- 3 beds |
- 1 bath |
- 1,008 sqft
 Single-Family Home
  Built in 1974
  0.42acre lot
 1 car garage
  $446/sqft
  Listed 8 days ago
Property Description
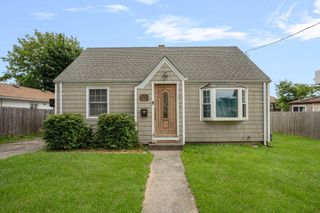
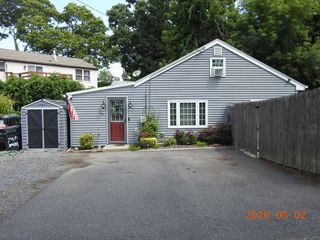
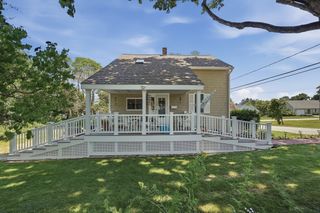
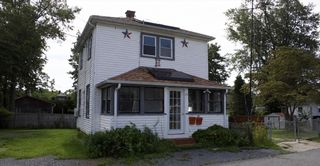
Important Listing InformationThe septic system will be replaced by the seller. Due to the septic replacement, the anticipated closing timeframe will be approximately 90 days.The seller is requesting Highest and Best Offers by Friday at 4:00 PM.Please take the 90-day closing timeframe into consideration when submitting an offer, as this timeline may not be suitable for all buyers.Welcome to this inviting 3-bedroom raised ranch conveniently located near the Swansea/Rhode Island border. Enjoy easy access to the town beach, local farm stands, shopping, and everyday amenities. The back deck overlooks a spacious grassy lot, complemented by a beautiful old stone wall that borders the property, creating a peaceful and private outdoor setting convenient one-car garage provides direct access to the lower level, offering added storage and functionality. With its desirable location and appealing outdoor space, this home is a wonderful opportunity for those looking to enjoy the comfort and convenience of the area.
- Listing Status:
- Active
- Date Added:
- August 12, 2026
- Data Last Updated:
- August 20, 2026 at 2:08PM
- Listing Office:
- Serhant : 617-250-0559
- Listing Agent:
- Susan Schultz : 401-499-4124
- MLS ID:
- 73562800

- General: DeckRain GuttersScreensStone WallWorkshop
- Style: Raised Ranch
- Parking: AttachedGarage Door OpenerPaved DriveOff StreetPavedParking spaces: 5
- Roofing: Shingle
- Windows: Screens
- General: Concrete Perimeter
- Road/Access: Public
- Originating MLS: MLS Property Information Network
- County: Bristol
- Zoning: 25005SWAN M:086.0 B:0006 L:00003613490
- Utilities: for Electric Rangefor Electric DryerCircuit Breakers100 Amp Service
- Water: Public
- Sewer: Private Sewer
- Source: MLS Property Information Network
This listing courtesy of Susan Schultz , Serhant
Monthly Payment
- Principal & Interest $
- Property Taxes $
- Home Insurance $
- VA Funding Fee $

 New - 1 day ago