30 Tennyson Drive, Swansea, MA 02777
- 3 beds |
- 1 bath |
- 1,050 sqft
 Single-Family Home
 Built in 1973
 0.35acre lot
 —— car garage
 $562/sqft
 Listed 2 days ago
Property Description
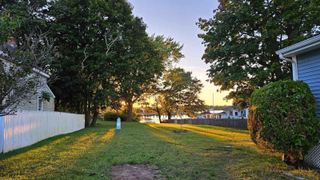
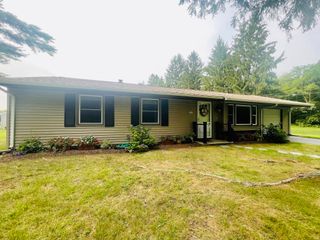
Situated on a generous corner lot in a desirable Swansea neighborhood, this inviting Raised Ranch offers the perfect combination of modern finishes, functional living space, and outdoor enjoyment! Hardwood floors flow throughout the main level, where a bright living room with recessed lighting leads into the dining area and kitchen featuring stone countertops, stainless steel appliances, ample cabinetry, and sliding doors opening to the back deck. Three bedrooms, all with hardwood flooring and closet space, and a full bathroom with tile flooring and a tub/shower complete the main level. The full unfinished basement offers excellent storage and laundry hookups, along with possibilities for future use. Additional highlights include central air, gas heating, a new septic system, and a paved driveway with ample parking. Outside, enjoy a sizable yard with plenty of room for entertaining, gardening, or outdoor activities. Close to local schools, shopping, parks, and major highways, this home offers a fantastic opportunity to enjoy all that Swansea has to offer!
- Listing Status:
- Active
- Date Added:
- November 17, 2026
- Data Last Updated:
- November 19, 2026 at 7:07AM
- Listing Office:
- Lamacchia Realty, Inc. : 508-677-3629
- Listing Agent:
- Lori Camara : 508-496-8639
- MLS ID:
- 73603020

- General: DeckProfessional LandscapingScreens
- Style: Raised Ranch
- Parking: Paved DriveParking spaces: 6
- Roofing: Shingle
- Windows: Insulated WindowsScreens
- General: FrameConcrete Perimeter
- Road/Access: Public
- Originating MLS: MLS Property Information Network
- County: Bristol
- Zoning: RRM:09.0 B:0000 L:09J3607107
- Utilities: Circuit Breakers
- Water: Public
- Sewer: Private Sewer
- Source: MLS Property Information Network
This listing courtesy of Lori Camara , Lamacchia Realty, Inc.
Monthly Payment
- Principal & Interest $
- Property Taxes $
- Home Insurance $
- VA Funding Fee $