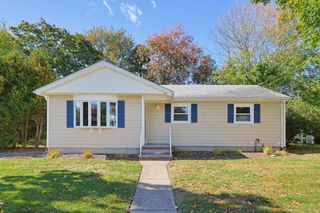
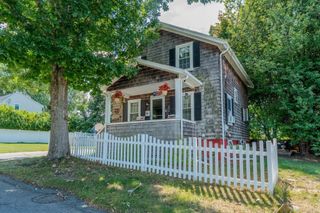
52 Calef Avenue, Swansea, MA 02777
- 2 beds |
- 2 baths |
- 1,102 sqft
 Single-Family Home
 Built in 1927
 0.37acre lot
 2 car garage
 $526/sqft
 Listed 2 months ago
Property Description
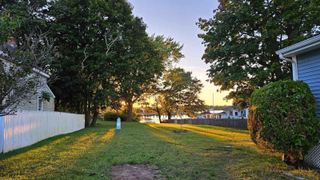
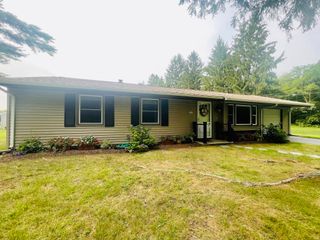
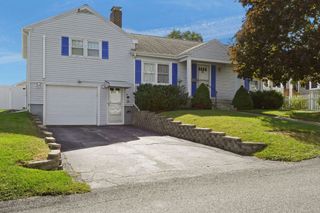
Peace of mind, inside and out. This is one you have to see inside to believe! This Gardner’s Neck ranch was rebuilt with quality you notice as soon as you walk in, and it gives you true one-level living. No more running down the stairs to do laundry. Come in from the weather to a spacious first-floor mudroom, Drop the snowy boots and the groceries and you’re home. The gourmet kitchen makes cooking fun again, with quartz counters, a farmhouse sink, a gas range, white GE Café appliances, peninsula seating, and a separate coffee pantry bar with a wine fridge. The primary suite has a double closet and a private bath, and the second large bedroom with access to additioanl modern bath. Rest easy knowing the big work is done: new heating, central air, electrical, tankless hot water, a built-in generator and a dry-fitted basement. You also get a sunny enclosed porch, a walk-up attic and a 2-car detached garage with a hobby room, all on 0.37 acres. It’s a golf cart ride to the water, the marina and the Cedar Cove Clubhouse. Don’t just drive by. Come inside!
- Listing Status:
- Active
- Date Added:
- September 8, 2026
- Data Last Updated:
- November 19, 2026 at 7:07AM
- Listing Office:
- Frank Smith Real Estate, Inc. : 508-675-5557
- Listing Agent:
- Jennifer A. Preston : 508-207-5611
- MLS ID:
- 73572907

- General: Porch - EnclosedRain GuttersScreens
- Style: Ranch
- Parking: DetachedStorageWorkshop in GaragePaved DriveOff StreetPavedParking spaces: 8
- Roofing: Shingle
- Windows: Insulated WindowsScreens
- General: FrameConcrete PerimeterIrregular
- Road/Access: PublicDead End
- Originating MLS: MLS Property Information Network
- County: Bristol
- Zoning: ResidentM:42.0 B:0032 L:0003609457
- Utilities: for Gas Rangefor Electric DryerWasher HookupGenerator ConnectionGeneratorCircuit Breakers100 Amp ServiceGenerator Connection
- Water: Public
- Sewer: Public SewerPrivate Sewer
- Source: MLS Property Information Network
- Exclusions: Personal Furnitrure
This listing courtesy of Jennifer A. Preston , Frank Smith Real Estate, Inc.
Monthly Payment
- Principal & Interest $
- Property Taxes $
- Home Insurance $
- VA Funding Fee $

 New - 2 days ago