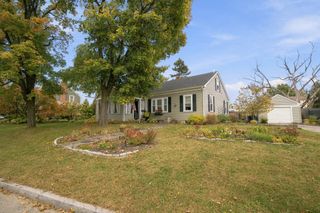
61 Hollister Rd, Swansea, MA 02777
- 3 beds |
- 2 baths |
- 1,426 sqft
 Single-Family Home
 Built in 1974
 0.57acre lot
 —— car garage
 $379/sqft
 Listed 9 days ago
Property Description
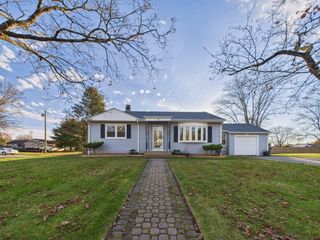
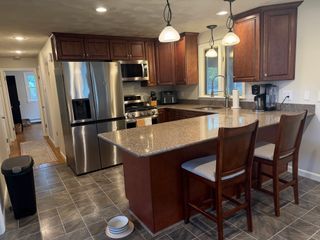
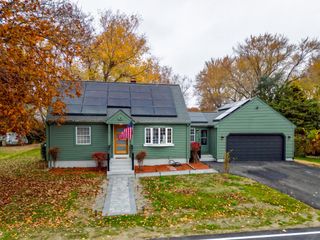
Welcome to this spacious 3-bedroom, 1.5-bath raised ranch offering exceptional value, generous living space, and numerous major improvements already completed! Big-ticket updates include a new roof approx 1 yr old, replacement windows approx 1 yr old, a new A/C air handler with a newer condenser unit, and a boiler and hot water heater both approx 2 yrs old. Additional energy-efficient improvements include insulation completed through Mass Save. Additional value comes with the passed Title V (October) and solar panels that will be paid off by the seller at closing allowing the new owner to enjoy the benefits of solar energy without assuming the existing solar payment, offering the potential for significantly reduced monthly electric costs. Inside, enjoy the warmth of hardwood flooring and a comfortable layout with plenty of room to make this home your own. The finished walk-out lower level provides excellent additional living space, featuring a built-in bar perfect for entertaining, game days, and holiday gatherings, along with a bonus room ideal for a home office, guest room, or additional sleeping space and separate utility room with laundry and storage. Outside, enjoy a large backyard with plenty of room to relax, play, and entertain, along with two storage sheds, one equipped with electricity. Conveniently located near major highways, shopping, and everyday amenities, this home combines important mechanical updates, energy-saving features, and flexible living space. Bring your vision, add your personal touches, and make this home yours! Why wait? You could be celebrating the holidays in your new home!
- Listing Status:
- Active
- Date Added:
- November 9, 2026
- Data Last Updated:
- November 19, 2026 at 5:06AM
- Listing Office:
- Sankey Real Estate : 508-643-1515
- Listing Agent:
- Nicole Boss : 508-369-0341
- MLS ID:
- 73597201

- Style: Raised Ranch
- Parking: Paved DriveParking spaces: 4
- General: Concrete Perimeter
- Originating MLS: MLS Property Information Network
- County: Bristol
- Zoning: RRM:19.0 B:0000 L:34E3607996
- Utilities: for Electric Rangefor Electric Ovenfor Electric DryerWasher HookupIcemaker Connection
- Water: Public
- Sewer: Private Sewer
- Source: MLS Property Information Network
This listing courtesy of Nicole Boss , Sankey Real Estate
Monthly Payment
- Principal & Interest $
- Property Taxes $
- Home Insurance $
- VA Funding Fee $

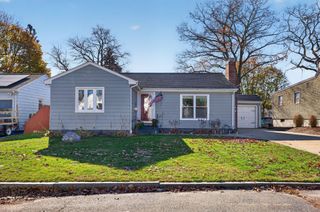
 New - 23 hours ago