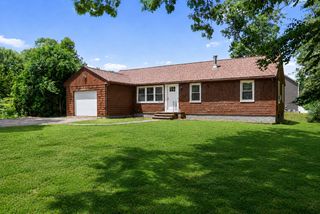
6 Melanie Circle, Seekonk, MA 02771
- 3 beds |
- 2 baths |
- 1,389 sqft
 Single-Family Home
 Built in 1953
 10,454sqft lot
 1 car garage
 $360/sqft
 Listed 5 days ago
Property Description
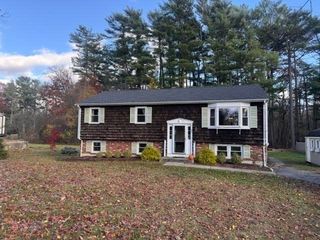
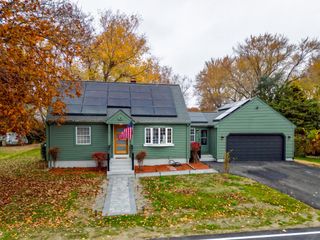
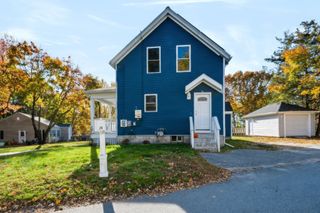
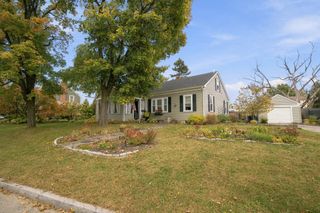
Don’t miss this lovingly maintained ranch style home conveniently located minutes from local restaurants, shopping and easy highway access. Gleaming hardwoods lead from the large living room into the adjoining dining area and tasteful kitchen with granite countertops. Large bedrooms and a tiled bathroom round out the main floor. The lower level features additional space and includes a full bathroom, cedar closet and large storage area. The home and attached one car garage are conveniently connected with a breezeway room to make those rainy days less stressful and also walks out to private back yard with patio and gazebo perfect for entertaining family and friends. With its maintenance free exterior, convenient location and inviting layout this home is one you don’t want to miss.
- Listing Status:
- Active
- Date Added:
- November 13, 2026
- Data Last Updated:
- November 19, 2026 at 4:06AM
- Listing Office:
- Christine Tanner : 401-789-2255
- Listing Agent:
- David Dunne : 401-473-5299
- MLS ID:
- 73602048

- General: PatioPool - Above GroundStorageFenced YardGazeboGazebo
- Style: Ranch
- Pool: Above Ground
- Parking: AttachedPaved DriveOff StreetPavedParking spaces: 5
- Roofing: Shingle
- Windows: Insulated Windows
- General: FrameConcrete Perimeter
- Road/Access: Public
- Originating MLS: MLS Property Information Network
- County: Bristol
- Zoning: RES3260650
- Fencing: Fenced/EnclosedFenced
- Utilities: for Electric Rangefor Electric Ovenfor Electric DryerWasher Hookup100 Amp Service
- Water: Public
- Sewer: Private Sewer
- Source: MLS Property Information Network
This listing courtesy of David Dunne , Christine Tanner
Monthly Payment
- Principal & Interest $
- Property Taxes $
- Home Insurance $
- VA Funding Fee $

 New - 22 hours ago