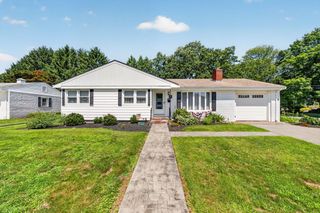
67 Montgomery Rd, Swansea, MA 02777
- 3 beds |
- 2 baths |
- 1,248 sqft
 Single-Family Home
  Built in 1957
  0.71acre lot
 —— car garage
  $521/sqft
  Listed 2 days ago
Property Description
Waterfront living in coveted Gardners Neck! Nestled on a sprawling, rare double lot with direct access to the Lee River, this Swansea retreat is ready for kayaking, fishing, and small watercraft boating right from your backyard. Enjoy serene river views and peaceful morning paddles in a pristine tidal setting. Designed for outdoor living and entertaining, the property features a wraparound deck, an enclosed porch, an above-ground pool, and a garden patio complete with a fire pit. A large custom shed easily accommodates all your water sports gear. Inside, the main level boasts a thoughtfully updated, bright, open-concept kitchen and living area, three comfortable bedrooms, and a stylishly modernized full bath. The finished lower level significantly expands your living space, featuring a spacious family room, a built-in dry bar with a wine fridge, a second full bath, laundry room, and a dedicated workshop with ample storage. This move-in-ready sanctuary perfectly pairs premium modern amenities with unmatched riverfront privacy.
- Listing Status:
- Active
- Date Added:
- August 18, 2026
- Data Last Updated:
- August 20, 2026 at 2:08PM
- Listing Office:
- Better Living Real Estate, LLC : 781-821-0105
- Listing Agent:
- Erin Miller : 508-736-9600
- MLS ID:
- 73565292

- General: PorchDeck - CompositePatio - EnclosedPool - Above GroundStorage
- Style: Ranch
- Pool: Above Ground
- Parking: Paved DriveOff StreetPavedParking spaces: 4
- Roofing: Asphalt/Composition Shingles
- Windows: Insulated Windows
- General: FrameConcrete Perimeter
- Road/Access: Public
- Originating MLS: MLS Property Information Network
- County: Bristol
- Zoning: R1P:060.0/ B:0008/ L:0000.03612050
- View: Scenic View(s)View
- Utilities: for Gas Rangefor Gas DryerWasher HookupCircuit Breakers200+ Amp Service
- Water: Public
- Sewer: Private Sewer
- Source: MLS Property Information Network
- Exclusions: All Furnishings And Accessories Are Excluded Unless Negotiated Separately.
This listing courtesy of Erin Miller , Better Living Real Estate, LLC
Monthly Payment
- Principal & Interest $
- Property Taxes $
- Home Insurance $
- VA Funding Fee $


 New - 3 days ago