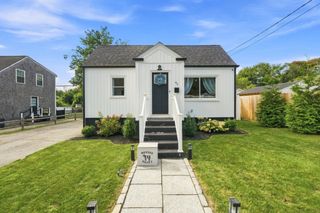
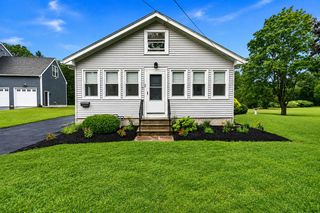
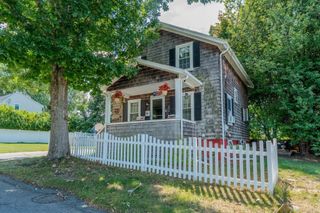
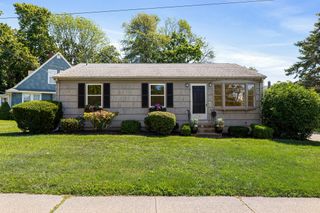
71 Sycamore St, Swansea, MA 02777
- 3 beds |
- 2 baths |
- 1,008 sqft
 Single-Family Home
  Built in 1951
  7,405sqft lot
 1 car garage
  $546/sqft
  Listed 3 days ago
Property Description
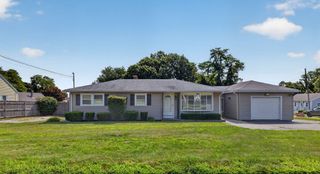
Swansea- Experience refined living at 71 Sycamore St, Swansea, MA. This meticulously remodeled 1951 single-family residence, encompasses a sophisticated living space, offers a compelling blend of classic charm and contemporary amenity. The kitchen serves as a central hub for culinary exploration, appointed with stainless steel appliances, elegant stone counters, and a functional island, facilitating, both everyday meals and entertaining. From the moment you step inside you will notice how meticulous the sellers are. A lovely living room with wood stove insert First floor main bedroom and a full bath round out the first level. Upstairs an additional 1-2 bedrooms and a full bath. Partially Finished basement with ample storage. Easy access to the back yard that offers a wonderful outside living space that includes an expansive deck, above ground pool, firepit and a large shed. One car heated garage. Title V has passed. Vinyl shingles, Central A/C for those hot summer nights. Generac Generator. This lovely home is in move in condition. Located at the end of the street is an association park and beach. A MUST SEE!!
- Listing Status:
- Active
- Date Added:
- September 10, 2026
- Data Last Updated:
- September 14, 2026 at 4:06AM
- Listing Office:
- Migneault REALTORS : 508-678-8808
- Listing Agent:
- Christopher Migneault : 508-678-8808
- MLS ID:
- 73575000

- General: PorchDeckDeck - WoodPool - Above GroundRain GuttersStorageProfessional LandscapingDecorative Lighting
- Style: Cape
- Pool: Above Ground
- Parking: DetachedGarage Door OpenerPaved DriveOff StreetPavedParking spaces: 5
- Roofing: Shingle
- General: FrameConcrete Perimeter
- Road/Access: Public
- Originating MLS: MLS Property Information Network
- County: Bristol
- Zoning: RRM:46.0 B:0072 L:0003610096
- Utilities: for Gas Rangefor Gas DryerGenerator ConnectionCircuit Breakers200+ Amp ServiceGenerator Connection
- Water: Public
- Sewer: Private Sewer
- Source: MLS Property Information Network
This listing courtesy of Christopher Migneault , Migneault REALTORS
Monthly Payment
- Principal & Interest $
- Property Taxes $
- Home Insurance $
- VA Funding Fee $