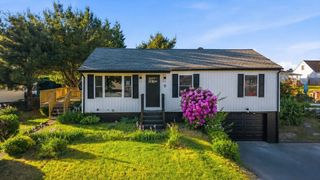
52 Calef Ave, Swansea, MA 02777
- 2 beds |
- 2 baths |
- 1,102 sqft
 Single-Family Home
  Built in 1927
  0.37acre lot
 2 car garage
  $544/sqft
  Listed 5 days ago
Property Description
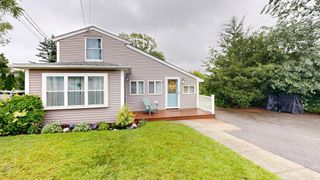
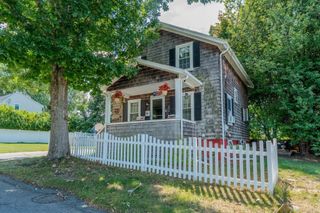
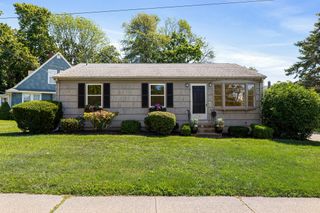
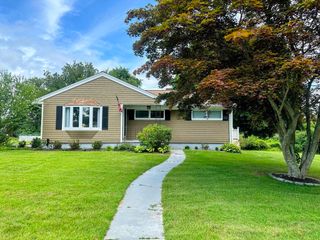
Welcome to 52 Calef Avenue, a charming coastal cottage thoughtfully renovated with quality craftsmanship and attention to detail. Created with the intention of being a long-term home, every improvement was carefully chosen to blend comfort, style, and function. An unexpected change in plans now offers a rare opportunity to own this truly move-in-ready, beautiful Two-Bedroom, Two-Bathroom home in the desirable Gardner's Neck neighborhood. The light-filled open living and dining area flows seamlessly into a stunning kitchen featuring stunning white GE Café appliances, a pantry bar, and peninsula seating perfect for morning coffee, casual dining. The primary bedroom includes double closet, and a private full bath, while the second bedroom offers its own double closet and direct access to the sleek secondary full bath. A spacious mudroom and laundry room with a side-by-side washer and dryer anchor the rear entry. Behind the scenes, extensive improvements ensure peace of mind, including all-new energy-efficient heating, electrical service, an on-demand hot water system, a dry-fitted basement with new access stairs, and a brand-new septic system. A built-in generator, detached garage, and countless additional interior upgrades reflect the care and quality invested throughout the property. Enjoy the ease of coastal living with a stone's throw to water, marina, and nearby Cedar Cove Clubhouse. Whether you're seeking a year-round residence, weekend retreat, or an exceptional condo alternative, 52 Calef Avenue offers you modern amenities and timeless quality in a coastal community.
- Listing Status:
- Active
- Date Added:
- September 8, 2026
- Data Last Updated:
- September 14, 2026 at 3:08AM
- Listing Office:
- Frank Smith Real Estate, Inc. : 508-675-5557
- Listing Agent:
- Jennifer A. Preston : 508-207-5611
- MLS ID:
- 73572907

- General: Porch - EnclosedRain GuttersScreens
- Style: Ranch
- Parking: DetachedStorageWorkshop in GaragePaved DriveOff StreetPavedParking spaces: 8
- Roofing: Shingle
- Windows: Insulated WindowsScreens
- General: FrameConcrete PerimeterIrregular
- Road/Access: PublicDead End
- Originating MLS: MLS Property Information Network
- County: Bristol
- Zoning: RRM:42.0 B:0032 L:0003609457
- Utilities: for Gas Rangefor Electric DryerWasher HookupGenerator ConnectionGeneratorCircuit Breakers100 Amp ServiceGenerator Connection
- Water: Public
- Sewer: Public SewerPrivate Sewer
- Source: MLS Property Information Network
This listing courtesy of Jennifer A. Preston , Frank Smith Real Estate, Inc.
Monthly Payment
- Principal & Interest $
- Property Taxes $
- Home Insurance $
- VA Funding Fee $

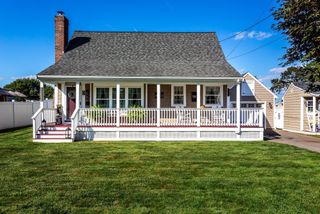
 New - 3 days ago