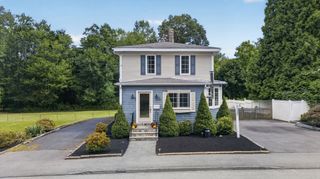
1294 Glebe St, Taunton, MA 02780
- 3 beds |
- 2 baths |
- 1,696 sqft
 Single-Family Home
  Built in 1986
  1.38acre lot
 1 car garage
  $354/sqft
  Listed 4 days ago
Property Description
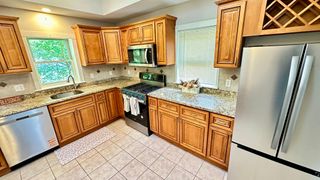
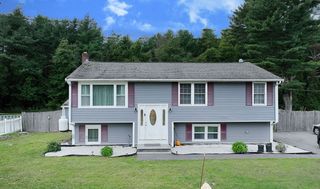
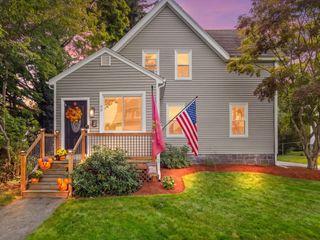
Set on an expansive wooded lot, this beautifully maintained Cape offers exceptional privacy in Taunton’s quiet Westville neighborhood near the Rehoboth line. Mature trees, a long, paved drive, and thoughtfully designed outdoor spaces create a peaceful retreat close to everyday conveniences. Inside, hardwood floors, a cozy fireplace, updated kitchen and baths with granite counters and stainless-steel appliances make the home warm and inviting. A first floor bedroom and full bath add flexibility, while two additional bedrooms and a second full bath sit upstairs. Outside features include a composite deck, large stone patio, above ground pool, hot tub, enclosed garden area, two sheds, sprinkler system, invisible fence, and outdoor shower. A separate driveway entrance offers additional parking space or future ADU potential. If you’ve been searching for privacy, acreage, and a home that blends comfort with nature, this Westville gem stands apart from the rest.
- Listing Status:
- Active
- Date Added:
- September 16, 2026
- Data Last Updated:
- September 20, 2026 at 3:09PM
- Listing Office:
- Cusack & Associates : 781-843-5800
- Listing Agent:
- Beth McCarthy : 508-397-1309
- MLS ID:
- 73578651

- General: DeckDeck - CompositePatioPool - Above GroundRain GuttersHot Tub/SpaStorageSprinkler SystemScreensGardenInvisible FenceOutdoor ShowerStone WallPrivate
- Style: Cape
- Pool: Above Ground
- Parking: AttachedGarage Door OpenerPaved DrivePavedParking spaces: 7
- Roofing: Shingle
- Windows: Insulated WindowsScreens
- General: FrameConcrete Perimeter
- Road/Access: Public
- Originating MLS: MLS Property Information Network
- County: Bristol
- Zoning: RURRESM:60L:602969538
- Fencing: Invisible
- Utilities: for Electric Rangefor Electric Ovenfor Electric DryerWasher HookupIcemaker Connection110 VoltsCircuit Breakers100 Amp Service
- Water: Private
- Sewer: Private Sewer
- Source: MLS Property Information Network
This listing courtesy of Beth McCarthy , Cusack & Associates
Monthly Payment
- Principal & Interest $
- Property Taxes $
- Home Insurance $
- VA Funding Fee $

 New - 1 day ago