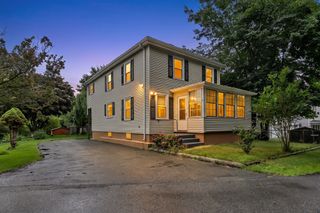
1381 Cohannet St, Taunton, MA 02780
- 3 beds |
- 1 bath |
- 1,560 sqft
 Single-Family Home
  Built in 1900
  0.31acre lot
 1 car garage
  $301/sqft
  Listed 9 days ago
Property Description
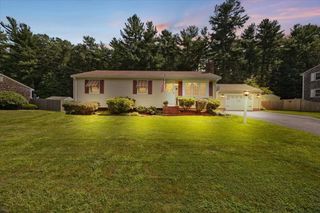
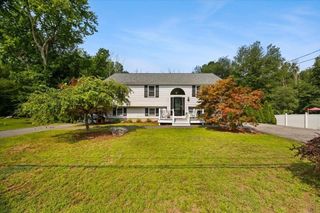
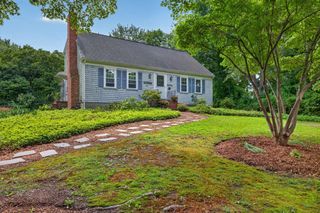
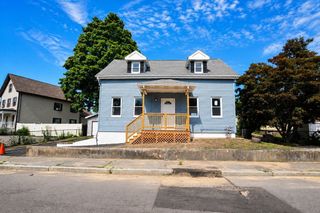
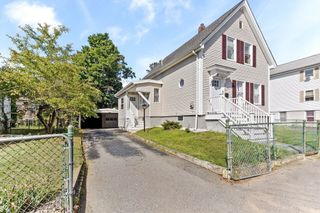
Beautifully renovated and move-in ready, this inviting 3-4 bedroom home combines thoughtful updates with a flexible floor plan designed for everyday living. The main living area is filled with natural light and features a stylish kitchen with timeless white shaker cabinetry, granite countertops, stainless steel appliances, abundant storage, and new flooring. Just beyond, the warm and welcoming dining area is surrounded by windows overlooking the backyard, creating the perfect setting for everything from casual weeknight dinners to holiday gatherings. Three comfortable bedrooms and a tastefully renovated full bath complete the main level. Downstairs, the partially finished lower level adds valuable bonus space with plenty of flexibility to fit your needs. Create a home office, fitness room, media room, hobby area, or potential fourth bedroom. With direct access to the oversized one-car garage and additional unfinished space, the lower level may also offer an opportunity for those looking to explore a future in-law setup. Outside, the large fully fenced backyard is ready to be enjoyed. There’s plenty of room for summer bbq's, entertaining, gardening, or simply relaxing. Whether you have plans to create your own backyard retreat or just want room to spread out, this yard gives you plenty of possibilities. Even better, many of the big updates have already been taken care of. The kitchen, bathroom, flooring, and vinyl siding have all been updated within the past two years, allowing you to move in and enjoy the home without a long list of projects waiting for you. Set along Cohannet Street, the location provides easy access to surrounding areas while the home itself offers a comfortable setting and a fully fenced backyard where you can enjoy your own space. With major updates already completed, flexible living areas, and a backyard with room to make your own, this home has a lot to offer its next owner.
- Listing Status:
- Active
- Date Added:
- August 11, 2026
- Data Last Updated:
- August 20, 2026 at 2:08PM
- Listing Office:
- RE/MAX Synergy : 508-857-5392
- Listing Agent:
- Luis Martins Realty Team : 508-857-5392
- MLS ID:
- 73561762

- General: Rain GuttersFenced Yard
- Style: Contemporary
- Parking: AttachedUnderOff StreetParking spaces: 6
- Roofing: Shingle
- General: FrameConcrete PerimeterStone
- Road/Access: Public
- Originating MLS: MLS Property Information Network
- County: Bristol
- Zoning: 3.53M:0089 B:0000 L:005302968643
- Fencing: Fenced/EnclosedFenced
- Utilities: for Electric Rangefor Electric DryerWasher Hookup
- Water: Public
- Sewer: Public Sewer
- Source: MLS Property Information Network
- Exclusions: Owner's Personal Belongings
This listing courtesy of Luis Martins Realty Team , RE/MAX Synergy
Monthly Payment
- Principal & Interest $
- Property Taxes $
- Home Insurance $
- VA Funding Fee $

 New - 1 day ago