350 Harvey St, Taunton, MA 02780
- 3 beds |
- 2 baths |
- 1,922 sqft
 Single-Family Home
  Built in 1982
  0.58acre lot
 —— car garage
  $211/sqft
  Listed 1 day ago
Property Description
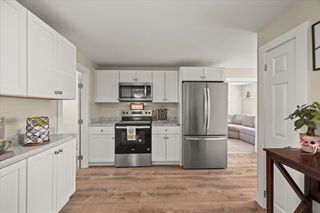
Bring your vision and unlock the potential of 350 Harvey Street! This 3-bedroom, 1.5-bath home offers nearly 2,000 sq. ft. of living space and significant renovation potential. The property is in need of updates and repairs throughout and is being offered in its current condition. For the right buyer with vision, this is a great opportunity to renovate, customize, and build equity. The first floor features a kitchen/dining area, half bath, fireplaced living room, and an oversized family room with two sliders leading to the back deck. Upstairs features an oversized primary bedroom, two additional bedrooms, and a full bath. Set on a spacious .58-acre lot, the property offers a private backyard surrounded by mature landscaping. Approved engineering plans are in hand for a new 3-bedroom septic system. Existing solar panels will be paid off by the seller at closing, leaving the new owner with the benefits of solar without the monthly solar payment. No sugarcoating, this home needs WORK, but the space, lot, approved septic plans, solar benefit, and location offer tremendous potential. Conveniently located near Route 495 with easy access to shopping, dining, schools, parks, and major commuter routes. A great opportunity to invest in one of Taunton's most sought-after locations. Welcome to Taunton!
- Listing Status:
- Active
- Date Added:
- August 19, 2026
- Data Last Updated:
- August 20, 2026 at 3:07PM
- Listing Office:
- Boston Connect Real Estate : 781-826-8000
- Listing Agent:
- Kristen Howlett : 617-448-4896
- MLS ID:
- 73565932

- General: Deck - WoodHot Tub/SpaStorageInvisible FencePrivate
- Style: Colonial
- Parking: Paved DriveOff StreetPavedParking spaces: 4
- Roofing: Shingle
- Windows: Insulated Windows
- General: FrameConcrete Perimeter
- Originating MLS: MLS Property Information Network
- County: Bristol
- Zoning: 3.23M:0022 B:0000 L:000202980980
- Fencing: Invisible
- Utilities: for Electric Rangefor Electric Ovenfor Electric DryerWasher Hookup
- Water: Public
- Sewer: Private Sewer
- Source: MLS Property Information Network
This listing courtesy of Kristen Howlett , Boston Connect Real Estate
Monthly Payment
- Principal & Interest $
- Property Taxes $
- Home Insurance $
- VA Funding Fee $