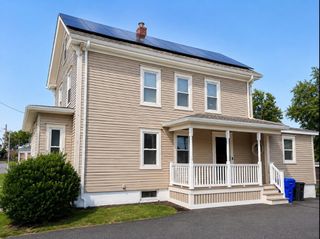
551 Tremont St, Taunton, MA 02780
- 3 beds |
- 2 baths |
- 2,400 sqft
 Single-Family Home
  Built in 1877
  2.16acre lot
 —— car garage
  $208/sqft
  Listed 1 month ago
Property Description
Opportunity awaits on this 2.16-acre property! Major renovations have already been completed, including a stunning open-concept kitchen including new GE Cafe' line appliances, custom cabinetry with soft close drawers, oversized kitchen island with seating for six and prep sink. New bathroom with double sinks and oversized vanity, new flooring throughout, new roof, electrical, central A/C, new windows, and partially completed new siding. The second floor has been taken down to the studs and is ready for your finishing touches. The planned layout includes another 2 bedrooms, a full bath, and an office, offering the opportunity to customize the space to your needs. Outside, multiple buildings provide abundant storage, workshop space, or room for hobbies and equipment. Property is being sold AS IS. A great opportunity to complete the renovation and build equity!
- Listing Status:
- Active
- Date Added:
- July 15, 2026
- Data Last Updated:
- August 20, 2026 at 3:07PM
- Listing Office:
- Heritage Realty : 508-923-7525
- Listing Agent:
- Laura Fortin-Bichan : 508-801-1909
- MLS ID:
- 73550612

- General: Deck
- Style: CapeContemporary
- Parking: StorageWorkshop in GarageBarnOff StreetUnpavedParking spaces: 4
- Roofing: Shingle
- General: FrameStone
- Road/Access: Public
- Originating MLS: MLS Property Information Network
- County: Bristol
- Zoning: 3.23M:0041 B:0000 L:005202981838
- Utilities: Circuit Breakers
- Water: Public
- Sewer: Inspection Required for SalePrivate Sewer
- Source: MLS Property Information Network
This listing courtesy of Laura Fortin-Bichan , Heritage Realty
Monthly Payment
- Principal & Interest $
- Property Taxes $
- Home Insurance $
- VA Funding Fee $

 New - 1 day ago