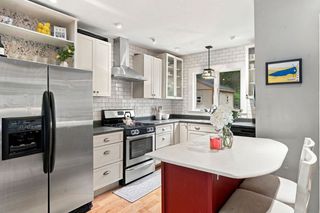
56 Washington St A, Taunton, MA 02780
- 3 beds |
- 2 baths |
- 1,344 sqft
 Single-Family Home
 Built in 2007
 3,920sqft lot
 —— car garage
 $327/sqft
 Listed 16 days ago
Property Description
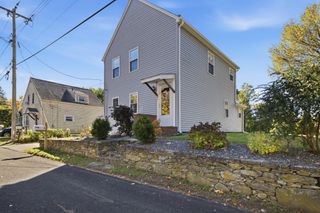
Welcome to this beautifully maintained attached single-family condo offering comfort, convenience, and modern style. BEST OF ALL-NO CONDO FEES!!! Built in 2007, this 1,344-square-foot home features a thoughtfully designed floor plan that maximizes both functionality and everyday living. Inside, you'll find three well-appointed bedrooms that provide flexible space for family, guests, a home office, or other lifestyle needs. The home includes one full bath and one half bath, thoughtfully situated for convenience and practicality. Set on a 7,840-square-foot lot, the property offers a private outdoor space that perfectly complements the home's inviting interior. The manageable lot size allows for easy upkeep while still providing room to relax and enjoy the outdoors. Offers room to expand to the the partially-finished basement with insulation and utilities and space for an additional bathroom. Well cared for and move-in ready, this residence presents an excellent opportunity for buyers seeking a balance of comfort, efficiency, and low-maintenance living. The next showing will be Saturday, October 24, 12-2pm and Sunday, October 25, 11:00 AM to 12:30 PM. Come discover all that this welcoming home has to offer and see how it can fit your lifestyle.
- Listing Status:
- Active
- Date Added:
- October 10, 2026
- Data Last Updated:
- October 26, 2026 at 7:07AM
- Listing Office:
- Crystal Realty Assoc., Inc. : 617-822-1115
- Listing Agent:
- Charity Coleman : 617-869-1115
- MLS ID:
- 73592057

- General: PorchDeck - Wood
- Style: Contemporary
- Parking: Paved DriveShared DrivewayOff StreetParking spaces: 3
- Roofing: Asphalt/Composition Shingles
- Windows: Insulated Windows
- General: FrameStoneConcrete Perimeter
- Road/Access: Private Road
- Originating MLS: MLS Property Information Network
- County: Bristol
- Zoning: Res1056874688944
- Utilities: for Gas Rangefor Gas Ovenfor Gas DryerWasher HookupCircuit Breakers
- Water: Public
- Sewer: Public Sewer
- Source: MLS Property Information Network
This listing courtesy of Charity Coleman , Crystal Realty Assoc., Inc.
Monthly Payment
- Principal & Interest $
- Property Taxes $
- Home Insurance $
- VA Funding Fee $

 New - 3 days ago