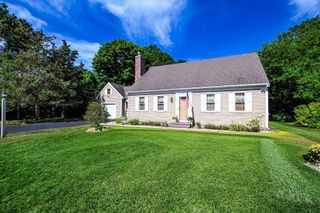
140 Broken Bow Ln, Falmouth, MA 02536
- 3 beds |
- 3 baths |
- 2,356 sqft
 Single-Family Home
  Built in 2022
  10,019sqft lot
 —— car garage
  $393/sqft
  Listed 2 months ago
Property Description
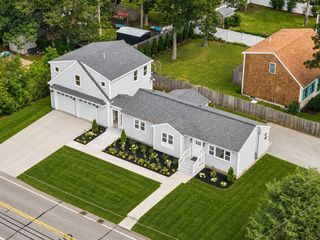
What if the Cape house you’ve been dreaming about didn’t have to wait until someday? Built in 2022, 140 Broken Bow Lane offers the rare combination of nearly-new construction, flexible living space, and the effortless Cape Cod lifestyle buyers are searching for.At the heart of the home, a sun-filled vaulted living room with a dramatic Palladian window, gas fireplace, and hardwood floors opens seamlessly to a beautiful white shaker kitchen with leathered granite countertops, stainless steel appliances, a 5-burner gas range, and center island with breakfast bar—the kind of space made for morning coffee, family dinners, and everyone naturally gathering together.The first-floor primary suite is a true standout, offering an en suite bath with walk-in shower, while first-floor laundry makes everyday one-level living easy. Upstairs, two oversized front-to-back bedrooms provide generous space for family and guests. The finished lower level adds even more flexibility for movie nights, a home office, fitness space, playroom, or weekend overflow.Outside, summer living comes naturally with a spacious deck for grilling and entertaining, a large level backyard, and an outdoor shower for rinsing off after a day at the beach.Central air, gas heat, Navien on-demand hot water, recessed lighting, and newer systems mean you can spend less time updating and more time enjoying the Cape. Set on a quiet cul-de-sac in the heart of Teaticket, you’re just minutes from beaches, waterfront dining, downtown Falmouth, the Shining Sea Bikeway, ferries to the Islands, and everything that makes this area so special.Whether you’re looking for a year-round Falmouth home, a Cape escape where everyone can gather, or the home you’ll eventually retire into, this is a property designed to work beautifully through every season of life.Buy the Cape house now. Make the memories now. Let this be the place everyone comes back to.
- Listing Status:
- Active
- Date Added:
- July 14, 2026
- Data Last Updated:
- September 14, 2026 at 7:07AM
- Listing Office:
- REMAX Executive Realty : 508-435-6700
- Listing Agent:
- Kate Lunny : 508-951-6967
- MLS ID:
- 73549130

- General: Deck
- Style: Cape
- Parking: Off StreetParking spaces: 6
- Roofing: Shingle
- General: FrameConcrete Perimeter
- Originating MLS: MLS Property Information Network
- County: Barnstable
- Zoning: AGBM:0034 B:0004 L:003100292311907
- Utilities: for Gas Rangefor Electric DryerWasher HookupCircuit Breakers
- Water: Public
- Sewer: Inspection Required for Sale
- Source: MLS Property Information Network
This listing courtesy of Kate Lunny , REMAX Executive Realty
Monthly Payment
- Principal & Interest $
- Property Taxes $
- Home Insurance $
- VA Funding Fee $

 New - 3 days ago