10 Oxfordshire Place, Mashpee, MA 02649
- 3 beds |
- 2 baths |
- 2,260 sqft
 Single-Family Home
  Built in 1987
  0.93acre lot
 2 car garage
  $396/sqft
  Listed 6 days ago
Property Description
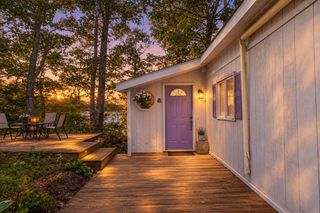
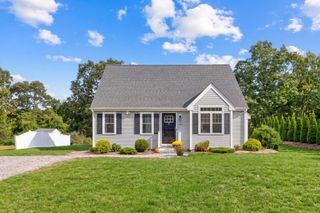
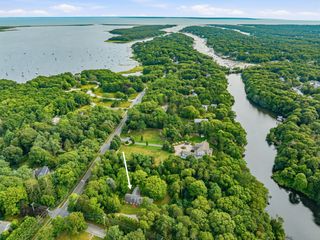
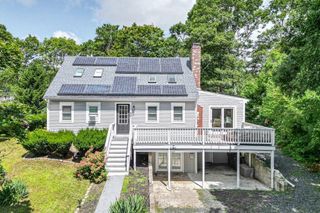
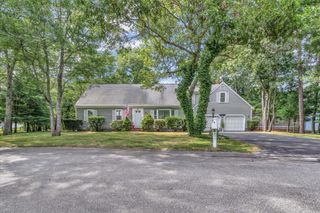
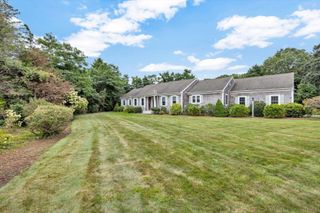
Privacy, Location & Cape Cod Charm Come Together in This Rare Offering! Privately positioned at the end of a quiet cul-de-sac, this beautifully cared-for Cape-style home is surrounded by mature landscaping and natural beauty on nearly an acre. The backyard extends to protected open space, offering an extraordinary sense of privacy and tranquility—an idyllic setting that is truly exceptional. Step inside to a warm and inviting interior featuring beautiful wood floors T/O the main living spaces. The expansive great room offers vaulted, beamed ceilings & a gas fireplace, creating a comfortable gathering space. The updated kitchen is both stylish and functional, with abundant cabinetry, generous storage & an island with seating. The expansive skylit sunroom takes full advantage of the serene setting, with floor-to-ceiling windows & abundant natural light. Main level offers a bedroom & full bath, offering flexibility for one-floor living. Two additional bedrooms, a full bath & flexible space are located on the upper level. Full, partially finished basement & two car garage allow for more usable space & storage. A private, secluded retreat, close to everything you love about the Cape!
- Listing Status:
- Active
- Date Added:
- September 29, 2026
- Data Last Updated:
- October 5, 2026 at 9:36PM
- Listing Office:
- Kinlin Grover Compass : 508-548-6611
- Listing Agent:
- Carli Taylor : 774-521-8757
- MLS ID:
- 22604936

- General: Outdoor ShowerGarden
- Parking: Direct AccessGarage Door OpenerDrivewayPavedParking spaces: 5
- Roofing: AsphaltShingle
- General: Shingle Siding2
- Originating MLS: Cape Cod & Islands Association of REALTORS®
- County: Barnstable
- Zoning: MASH M:94 B: L:68-0
- Water: Public
- Source: Cape Cod & Islands Association of REALTORS®
This listing courtesy of Carli Taylor , Kinlin Grover Compass
Monthly Payment
- Principal & Interest $
- Property Taxes $
- Home Insurance $
- VA Funding Fee $

Location
Similar Listings Nearby