25 Wiley Post Lane, Falmouth, MA 02536
- 3 beds |
- 2 baths |
- 1,950 sqft
 Single-Family Home
  Built in 1990
  0.34acre lot
 2 car garage
  $456/sqft
  Listed 14 days ago
Property Description
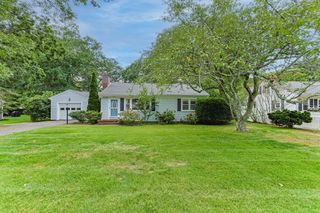
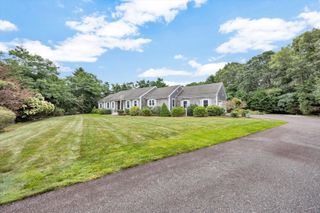
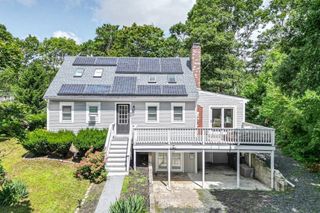
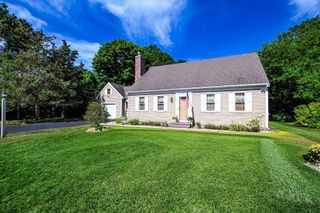
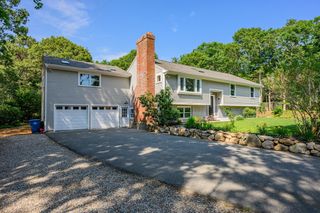
Discover a truly unique opportunity at 25 Wiley Post Lane in Falmouth Airpark, where comfortable Cape Cod living meets an exceptional lifestyle. This three-bedroom, two-bath ranch offers one-level living with a flexible floor plan featuring a welcoming living room, dining area, and spacious great room anchored by a wood-burning fireplace. The home also offers expansion potential, providing an opportunity to create additional living space to suit your needs. A standout feature is the private hangar—ideal for your plane, but equally suited for boats, collectible cars, recreational equipment, a workshop, or your favorite hobbies. Falmouth Airpark offers residents the rare convenience of its own runway along with a community clubhouse. Whether you’re an aviation enthusiast, car collector, boating enthusiast, or simply looking for extraordinary storage and hobby space, this property offers a lifestyle and versatility that are hard to find in Falmouth.
- Listing Status:
- Active
- Date Added:
- August 31, 2026
- Data Last Updated:
- September 14, 2026 at 7:07AM
- Listing Office:
- Berkshire Hathaway HomeServices Robert Paul Properties : 508-540-9800
- Listing Agent:
- O'Neill Group : 508-524-7325
- MLS ID:
- 73570093

- General: DeckOutdoor Shower
- Style: Ranch
- Parking: AttachedGarage Door OpenerOversizedOff StreetPavedParking spaces: 4
- Roofing: Shingle
- Windows: Skylight(s)
- General: Concrete Perimeter
- Road/Access: Paved
- HOA Amenities: 1850.0Annually
- Originating MLS: MLS Property Information Network
- County: Barnstable
- Zoning: AGAM:0029 B:0002 L:015D020A2307789
- Water: Public
- Sewer: Private Sewer
- Source: MLS Property Information Network
This listing courtesy of O'Neill Group , Berkshire Hathaway HomeServices Robert Paul Properties
Monthly Payment
- Principal & Interest $
- Property Taxes $
- Home Insurance $
- VA Funding Fee $