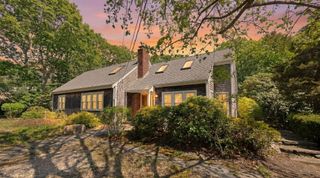
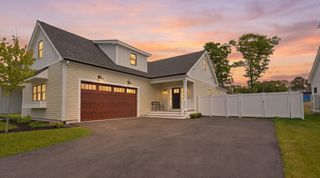
19 Wheelhouse Circle, Hatchville, MA 02536
- 3 beds |
- 3 baths |
- 2,474 sqft
 Single-Family Home
  Built in 1986
  0.47acre lot
 2 car garage
  $384/sqft
  Listed 2 months ago
Property Description
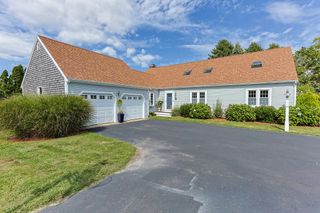
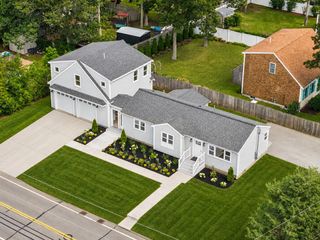
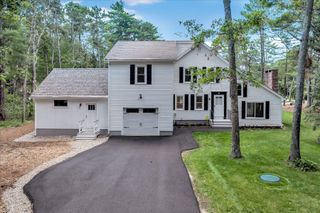
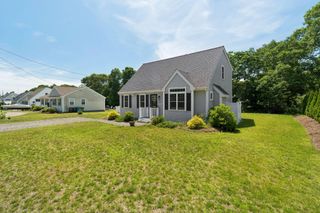
Welcome to this beautifully renovated home offering the perfect combination of style, comfort, and space for everyone. Featuring 3 bedrooms and 3 full baths, this thoughtfully updated home provides exceptional flexibility for today's lifestyle. The stunning new kitchen serves as the heart of the home and opens to an expansive family room with endless possibilities for entertaining, relaxing, or gathering with friends and family. A separate living room with a welcoming fireplace creates the perfect place to unwind. The finished lower level offers even more living space, including an additional family room with sliding doors leading to a private patio and spacious backyard--ideal for outdoor entertaining, gardening, or simply enjoying the peaceful surroundings. Two additional bonus rooms provide excellent options for home offices, a fitness room, hobby space, or guest accommodations. An oversized two-car garage offers ample room for vehicles, storage, and all your Cape Cod gear. Ideally located just minutes from Old Silver Beach, local restaurants, shopping, North Falmouth elementary school. Easy access to the highway, this home combines convenience with the Cape Cod lifestyle
- Listing Status:
- Active
- Date Added:
- July 2, 2026
- Data Last Updated:
- September 14, 2026 at 7:36AM
- Listing Office:
- William Raveis Real Estate & Home Services : 508-563-5100
- Listing Agent:
- Gail Quenneville : 508-564-1698
- MLS ID:
- 22603218

- General: Outbuilding
- Parking: Direct AccessGarage Door OpenerStorageDrivewayOff StreetPavedParking spaces: 8
- Roofing: Asphalt
- General: ClapboardShingle Siding2
- Originating MLS: Cape Cod & Islands Association of REALTORS®
- County: Barnstable
- Zoning: FALM 11 S:01 P:024 L:017
- Water: Public
- Source: Cape Cod & Islands Association of REALTORS®
This listing courtesy of Gail Quenneville , William Raveis Real Estate & Home Services
Monthly Payment
- Principal & Interest $
- Property Taxes $
- Home Insurance $
- VA Funding Fee $

Location
Similar Listings Nearby