59 Victoria Lane, Templeton, MA 01468
- 3 beds |
- 3 baths |
- 1,816 sqft
 Single-Family Home
  Built in 2011
  1.55acre lot
 2 car garage
  $325/sqft
  Listed 15 days ago
Property Description
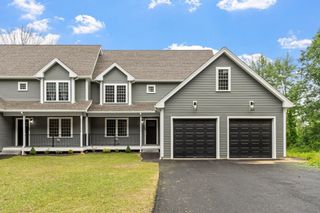
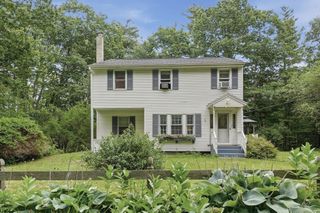
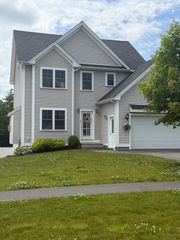
Welcome to Cook Pond Estates! Nestled in one of Templeton's most desirable neighborhoods, this beautifully maintained Colonial offers the perfect blend of comfort, style and outdoor living. The inviting interior features engineered hardwood flooring, recessed lighting, French doors, first-floor laundry & a spacious layout designed for everyday living & entertaining. The stunning kitchen is the heart of the home, boasting granite countertops, a center island with breakfast bar, propane cooktop, double wall ovens, stainless steel appliances and pendant lighting. Relax by the gas fireplace or retreat to the spacious main suite with walk-in closet and a private bath. Central air, & a heated/cooled garage offer year-round comfort. Outside, enjoy a professionally landscaped 1.55-acre lot featuring a beautiful stone patio with fire pit, stone walls, raised garden area, sprinkler system and charming barn-style shed. Underground utilities & convenient Route 2 access for commuters. Call today!
- Listing Status:
- Active
- Date Added:
- July 14, 2026
- Data Last Updated:
- July 29, 2026 at 7:06AM
- Listing Office:
- RE/MAX Liberty : 978-786-5160
- Listing Agent:
- Kurt Thompson : 978-833-3569
- MLS ID:
- 73549617

- General: PatioRain GuttersProfessional LandscapingSprinkler System
- Style: Colonial
- Parking: AttachedGarage Door OpenerHeated GarageStorageGarage Faces SideInsulatedPaved DriveOff StreetPavedParking spaces: 8
- Roofing: Shingle
- Windows: Insulated Windows
- General: FrameConcrete Perimeter
- Road/Access: Public
- HOA Amenities: 0.0
- Originating MLS: MLS Property Information Network
- County: Worcester
- Zoning: RA2M:00031 B:0030 L:00184553698
- Utilities: for Gas Rangefor Electric Ovenfor Gas DryerWasher HookupIcemaker ConnectionCircuit Breakers200+ Amp Service
- Water: Public
- Sewer: Public Sewer
- Source: MLS Property Information Network
- Exclusions: All Speakers Excluded
This listing courtesy of Kurt Thompson , RE/MAX Liberty
Monthly Payment
- Principal & Interest $
- Property Taxes $
- Home Insurance $
- VA Funding Fee $