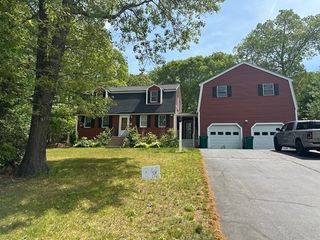
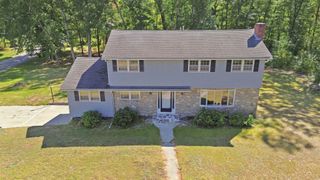
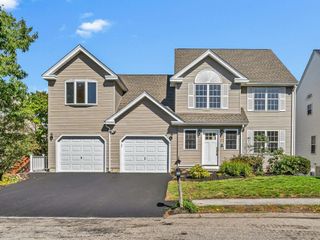
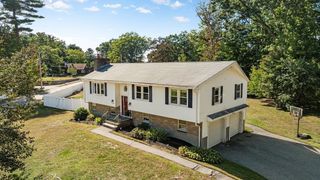
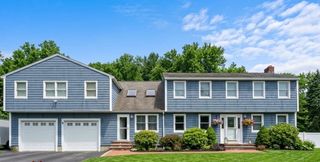
15 Regis Rd, Tewksbury, MA 01876
- 3 beds |
- 4 baths |
- 2,719 sqft
 Single-Family Home
 Built in 1965
 1acre lot
 2 car garage
 $268/sqft
 Listed 10 days ago
Property Description
Welcome to this inviting Cape-style home offering spacious first floor living in a convenient, commuter-friendly location. The front living room features a picture window and fireplace, while the kitchen offers quartz countertops, stainless steel appliances, a breakfast nook, and an adjoining dining room. Hardwood flooring adds warmth throughout. The impressive family room features a vaulted ceiling, wood-burning stove, wet bar, and skylights, providing a wonderful space for relaxing or entertaining. With its generous size and layout, the family room offers potential for conversion to accommodate multigenerational living. A slider leads to the sunroom overlooking the backyard. The second floor features two front-to-back bedrooms and a full bath. Additional highlights include updated heating and air conditioning, lower-level laundry and storage, and ample parking. A home offering space, flexibility, and exciting possibilities!
- Listing Status:
- Active
- Date Added:
- October 16, 2026
- Data Last Updated:
- October 26, 2026 at 1:08PM
- Listing Office:
- RE/MAX Innovative Properties : 978-851-3030
- Listing Agent:
- Dianna Doherty : 978-375-9718
- MLS ID:
- 73591908

- General: PatioStorage
- Style: Cape
- Parking: UnderGarage Door OpenerPaved DriveOff StreetPavedParking spaces: 10
- Roofing: Shingle
- General: FrameBlockBlock
- Road/Access: Public
- Originating MLS: MLS Property Information Network
- County: Middlesex
- Zoning: R40M:0103 B:0017 L:0000798054
- Utilities: for Gas RangeCircuit Breakers
- Water: Public
- Sewer: Public Sewer
- Source: MLS Property Information Network
This listing courtesy of Dianna Doherty , RE/MAX Innovative Properties
Monthly Payment
- Principal & Interest $
- Property Taxes $
- Home Insurance $
- VA Funding Fee $

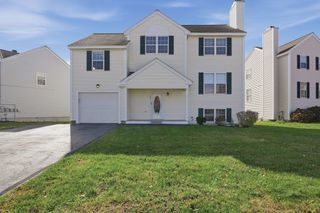
 New - 3 days ago