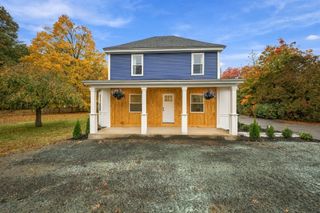
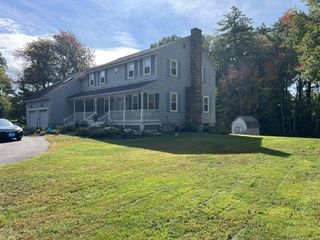
20 Farm Pond Rd, Dracut, MA 01826
- 4 beds |
- 3 baths |
- 2,890 sqft
 Single-Family Home
  Built in 1978
  0.92acre lot
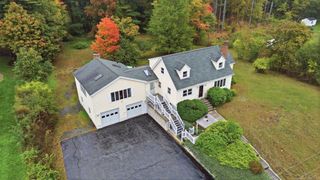
 2 car garage
  $285/sqft
  Listed 1 month ago
Property Description
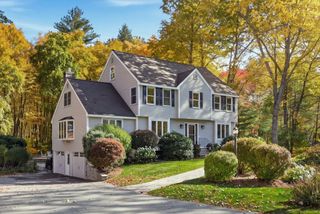
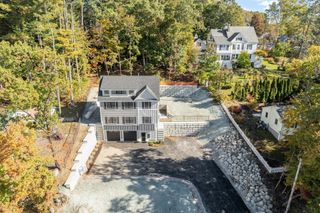
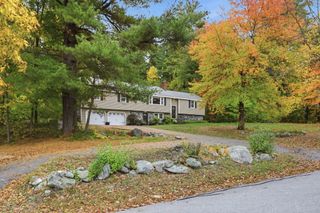
Welcome to this exceptional home in the highly desirable Kenwood area of Dracut! Located at 20 Farm Pond Road, this property offers a perfect blend of comfort, efficiency, and unique upgrades that set it apart.Step inside to discover a thoughtfully designed layout featuring a spacious primary suite with a huge walk-in closet and a luxurious jacuzzi tub—your own private retreat. The home also boasts heated bathroom floors, adding a touch of everyday comfort and elegance.This property is built for both convenience and self-sufficiency. Enjoy the benefits of owned solar panels, helping eliminate electricity costs, along with private water and a water purification system, meaning no water bill. A generator hookup ensures peace of mind year-round.Additional highlights include a 2-car garage and a versatile basement equipped with a wood and coal-burning stove, perfect for supplemental heating or cozy winter days.
- Listing Status:
- Active
- Date Added:
- September 22, 2026
- Data Last Updated:
- October 26, 2026 at 3:07PM
- Listing Office:
- Forsley Real Estate : 978-375-9539
- Listing Agent:
- Berky Gray : 978-397-4395
- MLS ID:
- 73580703

- General: DeckPool - Above Ground
- Style: Colonial
- Pool: Above Ground
- Parking: Paved DriveParking spaces: 8
- Roofing: Shingle
- General: FrameConcrete Perimeter
- Originating MLS: MLS Property Information Network
- County: Middlesex
- Zoning: R1M:54 L:743514392
- Water: Private
- Sewer: Public Sewer
- Source: MLS Property Information Network
This listing courtesy of Berky Gray , Forsley Real Estate
Monthly Payment
- Principal & Interest $
- Property Taxes $
- Home Insurance $
- VA Funding Fee $