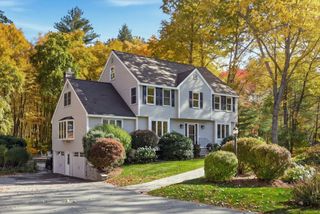
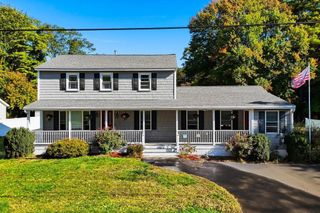
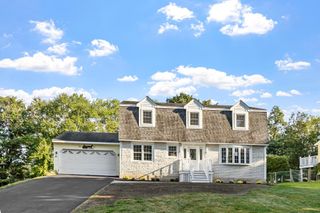
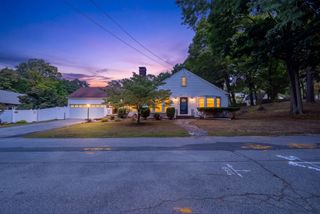
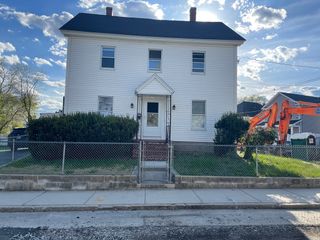
330 Pelham Road, Dracut, MA 01826
- 5 beds |
- 2 baths |
- 2,349 sqft
 Single-Family Home
 Built in 1985
 1.17acre lot
 2 car garage
 $327/sqft
 Listed 21 days ago
Property Description
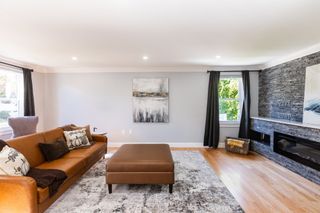
Here is a gorgeous Colonial single family home with a great plot of land, large floor plan and not to far from route 93 and 495 could be suitable for your family. Featuring on first floor has a full bathroom, living room, formal dining room, eat-in kitchen, ceiling fans, doors walkout to deck/screened porch over looking backyard, two separated front entrance doors, and interior door access to two cars garage. Second floor on the other hand, has two separated stairs-way accessible from first floor to open loft/space area that could be utilize as family room/play room, a full bathroom, 3 good size bedrooms, etc. Whether you enjoy consuming your morning coffee, tea or relaxing after coming home from work or wake up in the morning to exhale/inhale morning fresh air, this lovely home could possibly keep you company as long as you would like this home to be.
- Listing Status:
- Active
- Date Added:
- October 5, 2026
- Data Last Updated:
- October 26, 2026 at 4:06PM
- Listing Office:
- Homeplace Realty, Inc. : 978-454-7700
- Listing Agent:
- Borath L. Men : 978-423-9750
- MLS ID:
- 73586781

- General: Porch - EnclosedPorch - ScreenedDeck
- Style: Colonial
- Parking: AttachedPaved DriveOff StreetParking spaces: 6
- Roofing: Shingle
- General: FrameConcrete Perimeter
- Originating MLS: MLS Property Information Network
- County: Middlesex
- Zoning: R13506382
- Water: Private
- Sewer: Public Sewer
- Source: MLS Property Information Network
- Exclusions: Excluded: Seller Personal BelongingWasher And Dryer In Basement.
This listing courtesy of Borath L. Men , Homeplace Realty, Inc.
Monthly Payment
- Principal & Interest $
- Property Taxes $
- Home Insurance $
- VA Funding Fee $