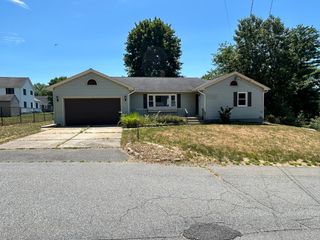
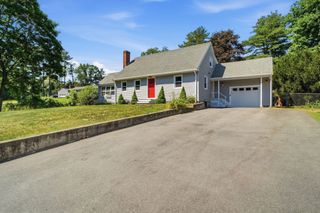
165 Astle St, Tewksbury, MA 01876
- 3 beds |
- 3 baths |
- 1,408 sqft
 Single-Family Home
  Built in 1930
  1.67acre lot
 —— car garage
  $515/sqft
  Listed 5 days ago
Property Description
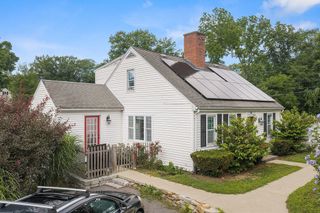
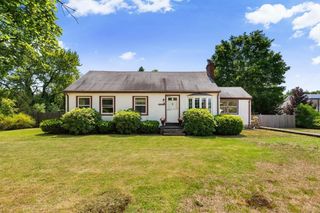
Surrounded by trees, this inviting Tewksbury home offers the peace and privacy of a country setting while keeping everyday conveniences just minutes away. Set on more than 1.5 acres, the home features three bedrooms and three full bathrooms, including a first-floor bedroom and two spacious upstairs bedrooms, each with its own newly completed full bathroom. The updated kitchen offers granite countertops, stainless steel appliances, and an open dining area. One of the home’s most memorable features is the bright, vaulted-ceiling room just off the kitchen, highlighted by a striking Palladian window and offering the flexibility to serve as a formal dining room, family room, or entertaining space. Sliding doors open to the oversized deck and above-ground pool, creating an easy flow between indoor and outdoor living. The main level also includes a tastefully updated full bathroom with ceramic tile flooring, decorative wainscoting, a custom vanity, and a convenient laundry area. New hardwood flooring enhances the second floor, and the oil furnace was installed in 2022. A special opportunity to enjoy space, privacy, and a peaceful setting while remaining close to shopping, schools, highways, and all that Tewksbury has to offer.
- Listing Status:
- Active
- Date Added:
- July 22, 2026
- Data Last Updated:
- July 27, 2026 at 4:08PM
- Listing Office:
- StartPoint Realty : 978-422-3999
- Listing Agent:
- Gloria Royal : 617-548-7934
- MLS ID:
- 73553521

- General: DeckPool - Above GroundStorageFenced YardGarden
- Style: Cape
- Pool: Above Ground
- Parking: Paved DrivePavedParking spaces: 6
- Roofing: Shingle
- General: FrameStone
- Road/Access: Public
- Originating MLS: MLS Property Information Network
- County: Middlesex
- Zoning: RGM:0010 L:0030 U:0000788667
- Fencing: Fenced
- Utilities: for Gas Rangefor Gas DryerWasher Hookup110 Volts
- Water: Public
- Sewer: Public Sewer
- Source: MLS Property Information Network
This listing courtesy of Gloria Royal , StartPoint Realty
Monthly Payment
- Principal & Interest $
- Property Taxes $
- Home Insurance $
- VA Funding Fee $