20 Jill's Way 20, Tewksbury, MA 01876
- 3 beds |
- 3 baths |
- 2,002 sqft
 Condominium
  Built in 2007
  —— sqft lot
  2 car garage
  $360/sqft
  Listed 26 days ago
Property Description
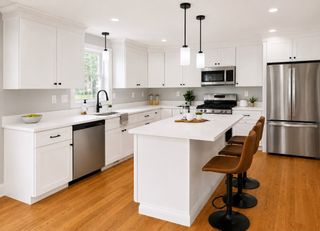
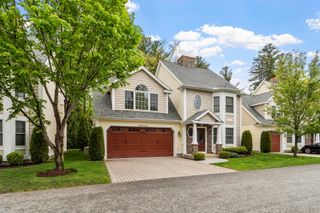
Welcome to Katie Estates! This spacious, move-in ready end unit townhome offers exceptional space, privacy and convenience in a desirable community close to Route 93 and the Andover line. The main level features a generously sized living room with hardwood flooring flowing into an expansive, open kitchen area with maple cabinetry, granite countertops and a comfortable eat-in area. There is also plenty of room for a home office or desk area. A convenient powder room and slider with access to the lovely brick patio - perfect for relaxing or entertaining. Upstairs, the impressive primary suite with custom designed closets, a cozy gas fireplace, large windows and a separate sitting area, along with a private full bath. The oversized second bedroom features beautiful bay windows. A spacious additional room provides wonderful flexibility and could serve as a 3rd bedroom, home office or exercise area. A second full bath with laundry completes this level. A walk-up staircase leads to the third floor, offering a generous unfinished area with exciting potential for additional living space, storage, or future customization. The attached two-car garage and private driveway provide abundant parking and everyday convenience. A rare combination of generous living space, flexible rooms, excellent storage, and a prime location—this Katie Estates townhome is a must-see!
- Listing Status:
- Active
- Date Added:
- September 9, 2026
- Data Last Updated:
- October 5, 2026 at 11:06PM
- Listing Office:
- Keller Williams Realty : 978-475-2111
- Listing Agent:
- The Maren Group : 978-475-1611
- MLS ID:
- 73574798

- General: PatioRain Gutters
- Parking: AttachedOff StreetParking spaces: 4
- Roofing: Shingle
- Windows: Insulated Windows
- General: Frame3
- HOA Amenities: InsuranceRoad MaintenanceMaintenance GroundsSnow RemovalReserve Funds440.0Monthly
- Originating MLS: MLS Property Information Network
- County: Middlesex
- Zoning: MFDM:0113 B:0010 L:U0204679762
- Utilities: for Gas Rangefor Electric DryerWasher HookupIcemaker ConnectionCircuit Breakers
- Water: Public
- Sewer: Public Sewer
- Source: MLS Property Information Network
This listing courtesy of The Maren Group , Keller Williams Realty
Monthly Payment
- Principal & Interest $
- Property Taxes $
- Home Insurance $
- VA Funding Fee $