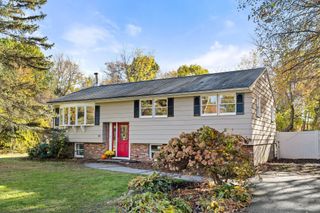
22 Pine St, Tewksbury, MA 01876
- 3 beds |
- 1 bath |
- 1,406 sqft
 Single-Family Home
 Built in 1952
 0.43acre lot
 3 car garage
 $480/sqft
 Listed 1 day ago
Property Description
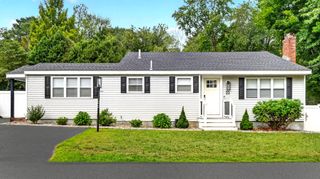
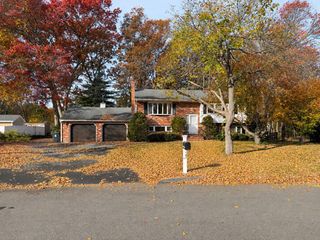
A unique opportunity in Tewksbury! This well-maintained three-bedroom ranch offers the ease and convenience of single-level living on almost half an acre, but the real showstopper is the HUGE detached garage, built approximately 10 years ago, with an RV-height bay and substantial additional space! An incredible find for RV owners, car enthusiasts, hobbyists, or anyone looking for exceptional vehicle and equipment storage, workshop possibilities, or simply room to pursue their interests. Inside, the home features a spacious living room with fireplace, hardwood flooring, a separate dining area, and three comfortable bedrooms. The full basement provides additional storage, partially finished space, and convenient bulkhead access, while central air conditioning adds to the home's everyday comfort. Notable improvements include a gas boiler installed in 2022, newer Harvey windows, newer hot water tank and gutters installed in 2025. Outside, a generous paved driveway offers abundant parking, while the spacious fenced-in backyard provides room for outdoor activities, entertaining, or simply relaxing. Additional highlights include town water and town sewer! Conveniently located near shopping, restaurants, and major commuter routes, this property offers a wonderful combination of comfortable ranch-style living, practical amenities, and extraordinary garage space that's difficult to find. Don't miss it!
- Listing Status:
- Active
- Date Added:
- November 3, 2026
- Data Last Updated:
- November 4, 2026 at 5:06PM
- Listing Office:
- William Raveis R.E. & Home Services : 978-610-6369
- Listing Agent:
- David Haschig : 978-833-1363
- MLS ID:
- 73598321

- General: Fenced YardOther
- Style: Ranch
- Parking: DetachedGarage Door OpenerStorageOversizedPaved DriveOff StreetDrivewayPavedParking spaces: 6
- Roofing: Shingle
- Windows: Storm Window(s)
- General: FrameBlock
- Road/Access: Public
- Originating MLS: MLS Property Information Network
- County: Middlesex
- Zoning: R40M:0045 B:0104 L:0000791036
- Fencing: Fenced
- Utilities: for Gas RangeCircuit Breakers200+ Amp Service
- Water: Public
- Sewer: Public Sewer
- Source: MLS Property Information Network
This listing courtesy of David Haschig , William Raveis R.E. & Home Services
Monthly Payment
- Principal & Interest $
- Property Taxes $
- Home Insurance $
- VA Funding Fee $

 New - 1 day ago