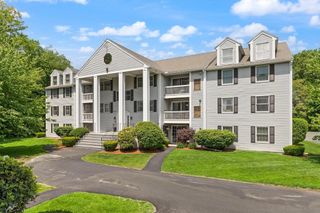
292 Apache Way 292, Tewksbury, MA 01876
- 2 beds |
- 2 baths |
- 1,274 sqft
 Condominium
  Built in 1985
  —— sqft lot
  1 car garage
  $361/sqft
  Listed 5 days ago
Property Description
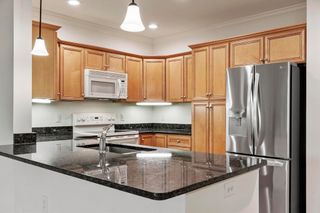
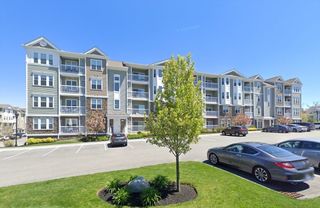
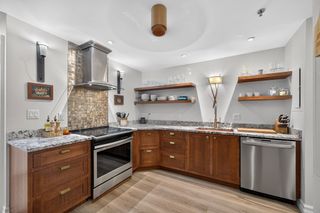
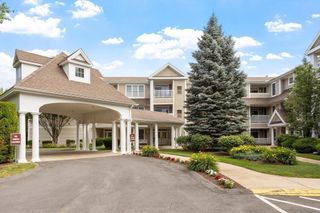
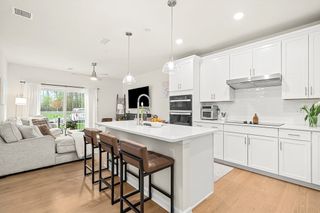
Welcome to the highly sought after Indian Ridge community! This spacious townhouse features hardwood flooring throughout the main level and the second floor bedrooms. The well appointed kitchen offers granite countertops, a tile backsplash and a gas stove. Significant updates completed by the previous owners approximately 12-15 years ago include replacement windows, an updated heating system and central air and tastefully renovated bathrooms. Unwind on your private deck overlooking a tranquil wooded backdrop, an ideal setting for morning coffee or evening relaxation. Additional highlights include a one car garage and convenient in unit laundry. Indian Ridge is a professionally managed community with with many amenities including a clubhouse, tennis courts and an abundance of green space. Its convenient location offers easy access to major highways, shopping, restaurants and the renowned Tree House Brewery and Golf Course. Come experience everything this wonderful community has to offer and see why so many people are proud to call Indian Ridge home.
- Listing Status:
- Active
- Date Added:
- July 23, 2026
- Data Last Updated:
- July 28, 2026 at 3:08PM
- Listing Office:
- RE/MAX Encore : 978-988-0028
- Listing Agent:
- Ellen Bartnicki : 978-604-4683
- MLS ID:
- 73554021

- General: Deck - Wood
- Parking: UnderOff StreetGuestPavedParking spaces: 2
- Roofing: Shingle
- General: Frame3
- HOA Amenities: Tennis Court(s)ClubroomWaterSewerInsuranceMaintenance StructureRoad MaintenanceMaintenance GroundsSnow RemovalReserve Funds403.0Monthly
- Originating MLS: MLS Property Information Network
- County: Middlesex
- Zoning: res797702
- Utilities: for Gas Rangefor Gas DryerCircuit Breakers
- Water: Public
- Sewer: Public Sewer
- Source: MLS Property Information Network
This listing courtesy of Ellen Bartnicki , RE/MAX Encore
Monthly Payment
- Principal & Interest $
- Property Taxes $
- Home Insurance $
- VA Funding Fee $