1213 Emerald Court 1213, Tewksbury, MA 01876
- 1 bed |
- 2 baths |
- 1,112 sqft
 Condominium
  Built in 2006
  —— sqft lot
  1 car garage
  $395/sqft
  Listed 12 days ago
Property Description
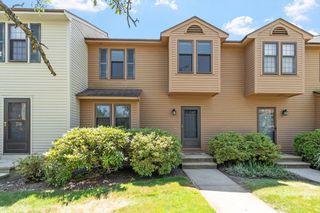
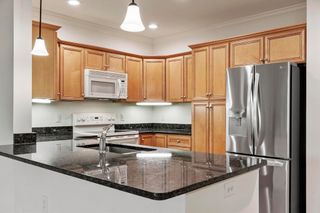
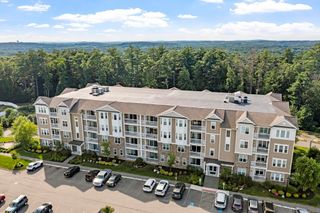
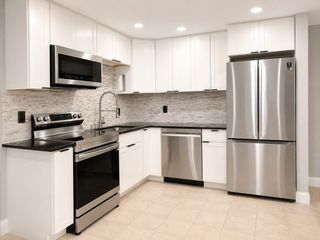
Welcome to Emerald Court, where carefree luxury living awaits! Discover one of Tewksbury's premier 55+ communities, renowned for exceptional management, beautifully maintained grounds, and low condo fees. This meticulously maintained home offers a bright, open-concept floor plan filled with natural light and designed for effortless single-level living. The spacious granite kitchen with breakfast bar flows seamlessly into the dining area and fireplaced living room, where sliding glass doors open to a private covered balcony. A versatile den, framed by architectural columns, provides flexible space for a home office or guests. The oversized primary suite features a walk-in closet and spacious bath. Additional features include in-unit laundry, central A/C, elevator access, deeded heated garage parking, and private storage. Enjoy an active, maintenance-free lifestyle with access to the clubroom, fitness center, and library. Ideally located near shopping, dining, and everyday conveniences.
- Listing Status:
- Active
- Date Added:
- July 16, 2026
- Data Last Updated:
- July 28, 2026 at 1:07PM
- Listing Office:
- Coldwell Banker Realty : 603-334-1900
- Listing Agent:
- Julie Darcangelo : 978-490-8465
- MLS ID:
- 73551181

- General: Covered Patio/DeckBalconyScreensProfessional LandscapingSprinkler System
- Parking: UnderGarage Door OpenerDeededAssignedOff StreetGuestParking spaces: 2
- Roofing: Shingle
- Windows: Insulated WindowsScreens
- General: Frame1
- HOA Amenities: Elevator(s)Recreation FacilitiesFitness CenterClubroomStorageInsuranceMaintenance StructureRoad MaintenanceMaintenance GroundsSnow RemovalTrashReserve Funds332.0Monthly
- Originating MLS: MLS Property Information Network
- County: Middlesex
- Zoning: CDM:0048 L:0079 U:12134625515
- Utilities: for Electric Rangefor Electric Ovenfor Electric DryerWasher HookupCircuit Breakers
- Water: Public
- Sewer: Public Sewer
- Source: MLS Property Information Network
This listing courtesy of Julie Darcangelo , Coldwell Banker Realty
Monthly Payment
- Principal & Interest $
- Property Taxes $
- Home Insurance $
- VA Funding Fee $

 New - 1 day ago