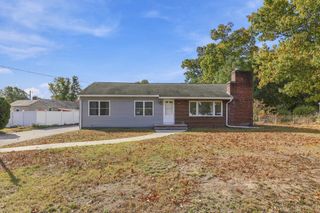
30 Texas Road, Tewksbury, MA 01876
- 3 beds |
- 2 baths |
- 1,229 sqft
 Single-Family Home
 Built in 1930
 0.31acre lot
 —— car garage
 $529/sqft
 Listed 1 day ago
Property Description
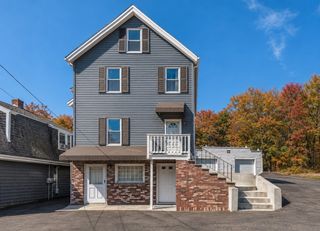
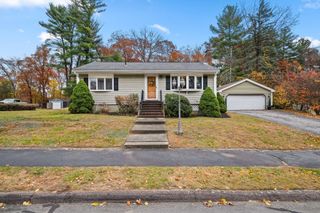
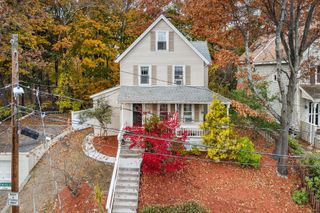
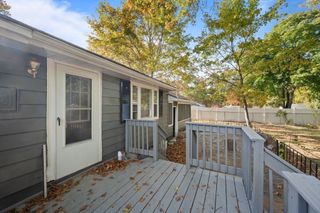
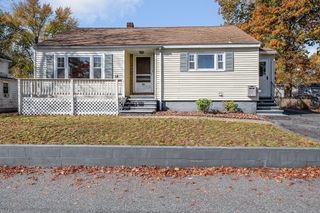
Welcome to this charming, move-in-ready home tucked away on a desirable side street in Tewksbury! From the quaint farmer’s porch to the sun-filled interior, this home offers the perfect blend of warmth, comfort, and functionality. The open-concept living and dining areas feature beautiful hardwood floors and a thoughtfully designed wine fridge tucked beneath the staircase, creating an inviting space for entertaining and everyday living. The kitchen is equally impressive, showcasing upgraded cabinetry, granite countertops, stainless steel appliances, slate flooring, and direct access to the back deck—perfect for summer gatherings and outdoor dining. A spacious first-floor half bath with laundry adds everyday convenience. Upstairs, you’ll find three well-proportioned bedrooms, soaring ceilings, and a generously sized full bathroom complete with a double vanity. Outside, enjoy a fully fenced backyard with a storage shed and back deck, offering plenty of room to relax, entertain, and enjoy the seasons. The home has also seen several valuable updates, including a new AC condenser and electric heat pump (2022), hot water heater (2022), fenced backyard (2023), updated dishwasher, added garbage disposal, and a refreshed front walkway and retaining wall (2023–2024). Sunny, welcoming, and lovingly maintained, this is the kind of home that just feels right from the moment you walk in. A wonderful opportunity to enjoy all that desirable Tewksbury has to offer!
- Listing Status:
- Active
- Date Added:
- November 18, 2026
- Data Last Updated:
- November 19, 2026 at 7:07AM
- Listing Office:
- Jill & Co. Realty Group : 603-275-0487
- Listing Agent:
- Hannah Guilbeault : 603-401-5661
- MLS ID:
- 73603384

- General: PorchDeckStorageFenced Yard
- Style: Colonial
- Parking: PavedParking spaces: 4
- Roofing: Shingle
- General: FrameStone
- Road/Access: Public
- Originating MLS: MLS Property Information Network
- County: Middlesex
- Zoning: R40796509
- Fencing: Fenced/EnclosedFenced
- Utilities: Circuit Breakers
- Water: Public
- Sewer: Public Sewer
- Source: MLS Property Information Network
This listing courtesy of Hannah Guilbeault , Jill & Co. Realty Group
Monthly Payment
- Principal & Interest $
- Property Taxes $
- Home Insurance $
- VA Funding Fee $