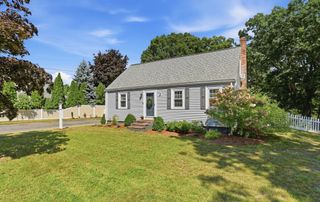
75 Maple Road, Tewksbury, MA 01876
- 6 beds |
- 2 baths |
- 1,920 sqft
 Single-Family Home
  Built in 1930
  0.25acre lot
 2 car garage
  $359/sqft
  Listed 18 days ago
Property Description
Are you searching for lots of space? Presenting 75 MAPLE ROAD, a beautiful single-family residence situated on a private corner lot offering 1920 square feet of living space and 6 BEDROOMS. A hard to find first floor primary suite for one floor living and privacy. 2 decks (1 with a canopy) and an expansive 10,937 square foot lot that provides a generous outdoor space. On the second floor are 5 additional bedrooms. The home has a total of two full bathrooms. Lovely dining area flows into the open concept living room that has tons of natural light. Warm and inviting kitchen is just steps away from either deck. Luxurious Central Air. Further enhancing this property's appeal are a two-car garage/storage and a large driveway that can accommodate up to 8 cars. New windows and sliding glass doors with custom blinds and remote controls. LEASED SOLAR PANELS for state of the art energy savings. The lease is transferrable. FURNACE/HEAT PUMP 2 YEARS OLD. Quality siding for years of low maintenance, Property to be connected to town sewer prior to closing. Garage to be delivered empty. Hot tub is negotiable. 495 and 93 less than 10 minutes away. Popular Treehouse Brewery and golf course, award winning Balance spa and Trull Brook Golf course all to be found in Tewksbury.
- Listing Status:
- Active
- Date Added:
- August 26, 2026
- Data Last Updated:
- September 13, 2026 at 1:08PM
- Listing Office:
- RE/MAX Encore : 978-988-0028
- Listing Agent:
- Beth McGaffigan : 617-543-6663
- MLS ID:
- 73568765

- General: Deck - WoodHot Tub/SpaPrivate
- Style: Colonial
- Parking: DetachedOff StreetParking spaces: 10
- Roofing: Shingle
- Windows: Insulated Windows
- General: FrameConcrete Perimeter
- Road/Access: Public
- Originating MLS: MLS Property Information Network
- County: Middlesex
- Zoning: RG793483
- Utilities: for Electric Range220 Volts
- Water: Public
- Sewer: Private Sewer
- Source: MLS Property Information Network
This listing courtesy of Beth McGaffigan , RE/MAX Encore
Monthly Payment
- Principal & Interest $
- Property Taxes $
- Home Insurance $
- VA Funding Fee $

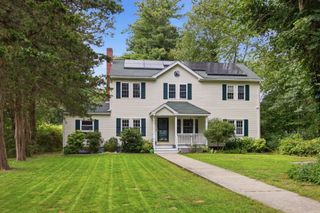
 New - 3 days ago