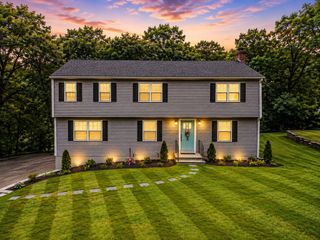
104 High St, Topsfield, MA 01983
- 3 beds |
- 3 baths |
- 2,211 sqft
 Single-Family Home
  Built in 1898
  1.13acre lot
 2 car garage
  $450/sqft
  Listed 2 days ago
Property Description
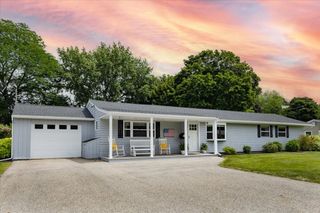
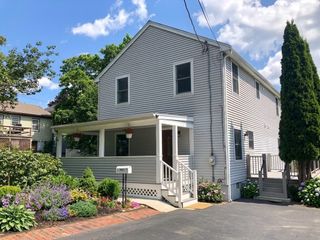
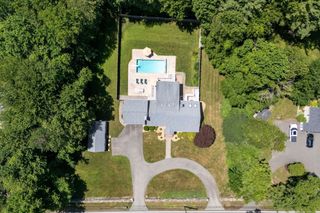
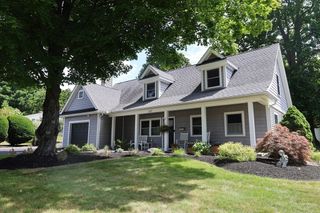
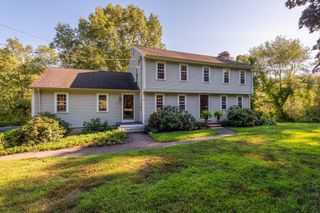
Set back from the road on a private 1.13-acre lot, this beautifully updated 3-bedroom, 2.5-bath Colonial offers a wonderful combination of character, space and privacy in Topsfield. Hardwood floors, crown molding and thoughtful details complement a first floor designed with plenty of room to gather, work and unwind. The spacious kitchen features rich cabinetry, stone countertops, stainless steel appliances, a large center island, pantry and a separate dining area. Just off the kitchen, a half bath with laundry adds everyday convenience. A formal dining room, comfortable living room, sun-filled sunroom and additional bonus room currently used as a home office provide exceptional flexibility throughout the main level. Upstairs, all three bedrooms are generously sized, including a spacious primary suite with two walk-in closets and a private full bath, along with a beautifully updated second full bathroom. Outside, the home is surrounded by mature trees that create a peaceful, private setting. A covered deck, additional large deck and patio offer multiple spaces for outdoor dining and entertaining, while the fenced yard and dedicated garden area provide plenty of room to enjoy the property. A detached two-car garage is complemented by an additional barn-like storage and workspace area offering exciting potential for a studio, workshop, hobby space or future conversion. With ample parking, beautifully maintained grounds and a setting that feels tucked away while remaining convenient to Topsfield’s schools, parks, trails and town amenities, this is a special property with space to enjoy both inside and out.
- Listing Status:
- Active
- Date Added:
- August 18, 2026
- Data Last Updated:
- August 20, 2026 at 5:06PM
- Listing Office:
- Aluxety : 800-806-3212
- Listing Agent:
- The Pizzo Group : 978-317-6139
- MLS ID:
- 73565077

- General: PorchDeckPatioCovered Patio/DeckProfessional LandscapingDecorative LightingScreensFenced YardGarden
- Style: Colonial
- Parking: DetachedStorageWorkshop in GaragePaved DriveOff StreetPavedParking spaces: 7
- Roofing: Shingle
- Windows: Insulated WindowsScreens
- General: FrameBlock
- Road/Access: Public
- Originating MLS: MLS Property Information Network
- County: Essex
- Zoning: CR49543694895
- View: Scenic View(s)View
- Fencing: Fenced/EnclosedFenced
- Utilities: for Gas Rangefor Gas Ovenfor Electric Ovenfor Electric DryerWasher Hookup
- Water: Public
- Sewer: Private Sewer
- Source: MLS Property Information Network
This listing courtesy of The Pizzo Group , Aluxety
Monthly Payment
- Principal & Interest $
- Property Taxes $
- Home Insurance $
- VA Funding Fee $

 New - 2 days ago