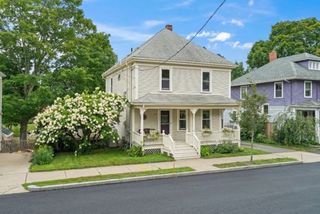
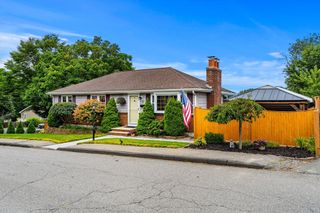
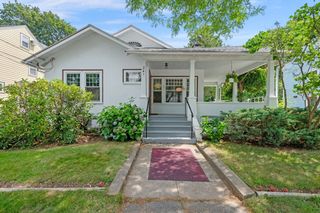
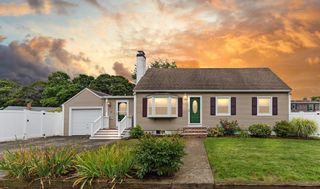
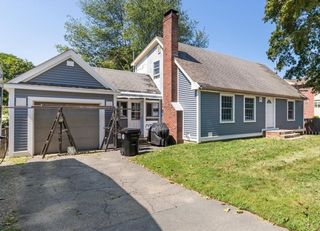
9 Massachusetts Ave, Danvers, MA 01923
- 3 beds |
- 2 baths |
- 1,849 sqft
 Single-Family Home
  Built in 1959
  0.48acre lot
 1 car garage
  $443/sqft
  Listed 3 days ago
Property Description
Designed for the way today's families live, this thoughtfully updated ranch offers the perfect blend of comfort, flexibility, and exceptional outdoor living in one of Danvers' most desirable neighborhoods. Set on nearly half an acre, this inviting home features 8 well-designed rooms, 3 bedrooms, and 2 baths, with multiple gathering spaces and a flexible home office to accommodate today's lifestyle. The spacious kitchen with large walk-in pantry flows seamlessly into the dining area and family room, creating an ideal setting for everyday living and entertaining. Since purchasing the home, the owners have made significant improvements, including a new roof, boiler, water heater, plumbing updates, and a reconfigured floor plan that enhances both function and flow. Outside, the expansive backyard is a true retreat, with mature landscaping, a three-season porch, patios, two storage sheds, and plenty of space to relax, garden, play, or gather with family and friends. An attached garage with workbench and generous storage adds even more functionality. Conveniently located minutes from downtown Danvers, the Rail Trail, parks, shopping, dining, Route 128, and nearby Thorpe Elementary, Holten-Richmond, and Danvers High School. Beautifully maintained, thoughtfully improved, and ready for its next chapter, this is a home you'll be proud to call your own.No showings until public open house Thursday 8/20.
- Listing Status:
- Active
- Date Added:
- August 17, 2026
- Data Last Updated:
- August 20, 2026 at 4:06PM
- Listing Office:
- Engel & Volkers By the Sea : 978-865-1168
- Listing Agent:
- Kimberly Lapine : 617-834-9340
- MLS ID:
- 73564530

- General: PorchPorch - EnclosedPatioPatio - EnclosedCovered Patio/DeckRain GuttersStorageSprinkler SystemScreensGardenStone Wall
- Style: Ranch
- Parking: AttachedGarage Door OpenerStorageWorkshop in GaragePaved DriveOff StreetTandemPavedParking spaces: 7
- Roofing: Shingle
- Windows: Insulated WindowsScreens
- General: FrameSlab
- Road/Access: Public
- Originating MLS: MLS Property Information Network
- County: Essex
- Zoning: R2M:036 L:120 P:1876748
- Utilities: for Electric Rangefor Electric Ovenfor Electric DryerWasher HookupIcemaker Connection220 Volts100 Amp Service
- Water: Public
- Sewer: Public Sewer
- Source: MLS Property Information Network
- Exclusions: Outdoor Bar Is ExcludedBut Negotiable. Outdoor Playset And 2 Sheds Are Included.
This listing courtesy of Kimberly Lapine , Engel & Volkers By the Sea
Monthly Payment
- Principal & Interest $
- Property Taxes $
- Home Insurance $
- VA Funding Fee $

 New - 12 hours ago