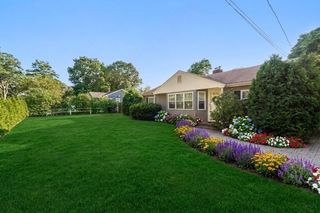
19 Gail St, Topsfield, MA 01983
- 3 beds |
- 2 baths |
- 1,403 sqft
 Single-Family Home
  Built in 1946
  0.28acre lot
 1 car garage
  $498/sqft
  Listed 4 days ago
Property Description
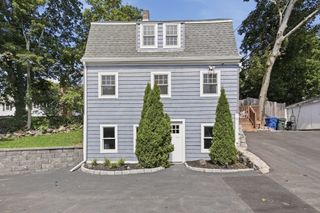
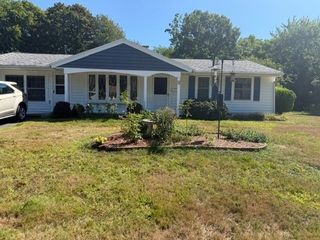
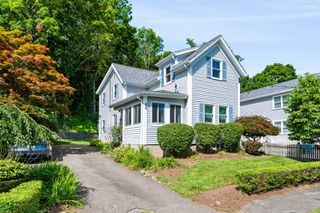
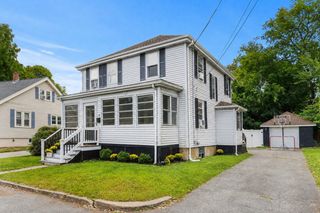
Tucked into one of Topsfield's most desirable pockets — just minutes from the town center and top-rated schools — this warm and welcoming bungalow sits on a quiet cul-de-sac with a true neighborhood feel.Step inside to a cozy living room that flows right into a bright sun room, perfect for morning coffee, a reading nook, or just flexible bonus space. The newly updated kitchen is adjacent to a dining area that leads out to a sunny deck — great for backyard barbecues, lazy weekend mornings, or simply enjoying the outdoors. The septic was replaced in 2024 and recent landscaping renovations have added beautiful bluestone pathways. Move-in ready and full of charm, this sweet home is ready for its next chapter. Perfect for down-sizers or first time home buyersOpen Houses: Friday 9/11: 5-6:30pm Saturday 9/12 10-11:30am Sunday 9/13 10-11:30am
- Listing Status:
- Active
- Date Added:
- September 9, 2026
- Data Last Updated:
- September 13, 2026 at 4:06PM
- Listing Office:
- Compass : 781-534-9229
- Listing Agent:
- Hackett & Glessner Team : 978-778-8391
- MLS ID:
- 73573955

- General: DeckRain GuttersGardenStone Wall
- Style: Cape
- Parking: AttachedUnderPavedParking spaces: 3
- Roofing: Shingle
- Windows: Insulated Windows
- General: FrameConcrete Perimeter
- Road/Access: Public
- Originating MLS: MLS Property Information Network
- County: Essex
- Zoning: CRM:0040 B:0041 L:3694499
- Utilities: Circuit Breakers
- Water: Public
- Sewer: Private Sewer
- Source: MLS Property Information Network
This listing courtesy of Hackett & Glessner Team , Compass
Monthly Payment
- Principal & Interest $
- Property Taxes $
- Home Insurance $
- VA Funding Fee $