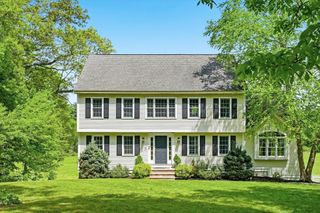
28 Ipswich Road, Topsfield, MA 01983
- 4 beds |
- 3 baths |
- 2,226 sqft
 Single-Family Home
  Built in 1875
  0.36acre lot
 —— car garage
  $460/sqft
  Listed 3 days ago
Property Description
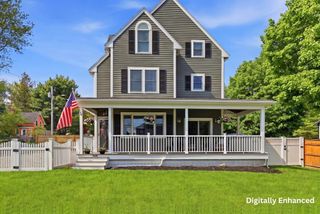
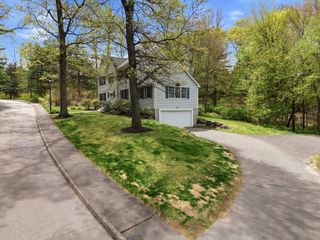
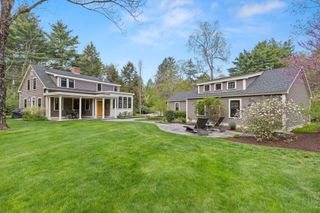
This beautifully renovated home offers thoughtful design and modern comfort throughout. A stunning cathedral-ceiling addition creates an impressive open-concept living/dining area filled with natural light from a dramatic wall of windows. A gas fireplace with custom built-ins adds warmth and character, while French doors open to an expansive patio and large, level backyard — perfect for entertaining. The stylish kitchen features stone countertops, stainless appliances, gas cooktop, wall ovens, center island, glass-front cabinetry, two large pantries, and two refrigerators. Adjacent to the cathedral living area, the cozy den offers a more intimate place to unwind. The second-floor primary suite features cathedral ceilings, abundant closets, and a luxurious bath with jetted tub. Ideally located near the town center, Ipswich River, and nearby nature trails. Showings begin at the OPEN HOUSE Saturday & Sunday, Noon - 1:30PM.
- Listing Status:
- Active
- Date Added:
- May 27, 2026
- Data Last Updated:
- May 30, 2026 at 3:08PM
- Listing Office:
- Coldwell Banker Realty - Marblehead : 781-631-9511
- Listing Agent:
- Mark M. Wade : 781-864-9812
- MLS ID:
- 73524969

- General: PorchCovered Patio/DeckRain GuttersStorageProfessional LandscapingFenced YardFruit TreesGardenStone Wall
- Style: Colonial
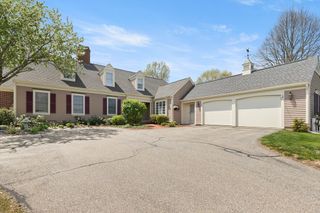
- Parking: PavedParking spaces: 5
- Roofing: Shingle
- Windows: Insulated Windows
- General: FrameConcrete PerimeterBlock
- Road/Access: Public
- Originating MLS: MLS Property Information Network
- County: Essex
- Zoning: Res3693789
- Fencing: Fenced/EnclosedFenced
- Utilities: for Gas Oven110 Volts220 VoltsCircuit Breakers200+ Amp Service
- Water: Public
- Sewer: Private Sewer
- Source: MLS Property Information Network
- Exclusions: Decorative Wall Relief.
This listing courtesy of Mark M. Wade , Coldwell Banker Realty - Marblehead
Monthly Payment
- Principal & Interest $
- Property Taxes $
- Home Insurance $
- VA Funding Fee $

 New - 3 days ago