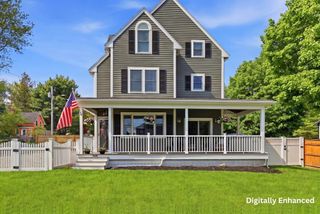
61 Great Hill Drive 61, Topsfield, MA 01983
- 3 beds |
- 3 baths |
- 2,238 sqft
 Single-Family Home
  Built in 1995
  —— sqft lot
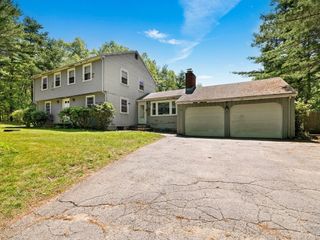
  2 car garage
  $429/sqft
  Listed 1 month ago
Property Description
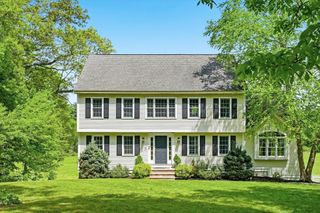
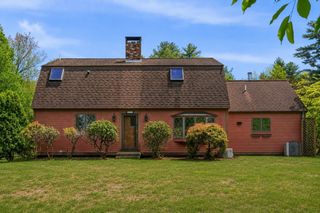
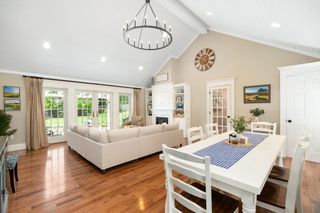
Highly desirable and rarely available - a 55+ condo/co-op at the Villages at Great Hill! Enjoy year-round living @ this peaceful retreat. Mint condition 3-bedroom, 3-bath townhome w/ open-concept design. Bright, airy living and dining areas and a sleek white kitchen with high-end appliances. The four season room extends from the fireplace living room, creating a seamless flow perfect for relaxing and watching nature. The first-floor primary suite w/ curbless shower is conveniently located off the main living area, combining ease and elegance for everyday living. The second-floor has exceptional flexibility, w/ a third bedroom, full bath, and a spacious great room—ideal for guests, extended family, or a private retreat. Complete with a two-car garage w/ storage, new wood flooring & interior finishes throughout (eco-friendly paint), and custom shades. Enjoy a low-maintenance lifestyle with access to the well-appointed clubhouse, pool, sauna, fitness rm, tennis & pickleball court.
- Listing Status:
- Active
- Date Added:
- April 30, 2026
- Data Last Updated:
- May 30, 2026 at 4:07PM
- Listing Office:
- Keller Williams Realty Evolution : 978-887-3995
- Listing Agent:
- Karen Evans : 508-612-6565
- MLS ID:
- 73523181

- Style: Other (See Remarks)
- Parking: AttachedGarage Door OpenerStoragePaved DriveOff StreetParking spaces: 4
- Roofing: Shingle
- Windows: Insulated Windows
- General: FrameConcrete Perimeter
- Originating MLS: MLS Property Information Network
- County: Essex
- Zoning: 000
- Utilities: 220 VoltsCircuit Breakers200+ Amp Service
- Water: Public
- Sewer: Private Sewer
- Source: MLS Property Information Network
This listing courtesy of Karen Evans , Keller Williams Realty Evolution
Monthly Payment
- Principal & Interest $
- Property Taxes $
- Home Insurance $
- VA Funding Fee $

 New - 3 days ago