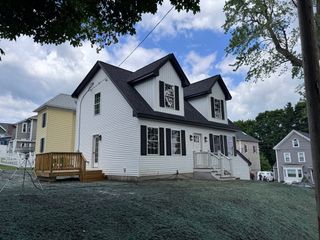
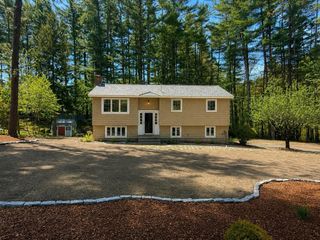
1 Depot Street Ext 1, Townsend, MA 01469
- 2 beds |
- 2 baths |
- 1,268 sqft
 Single-Family Home
  Built in 2026
  1.42acre lot
 1 car garage
  $446/sqft
  Listed 29 days ago
Property Description
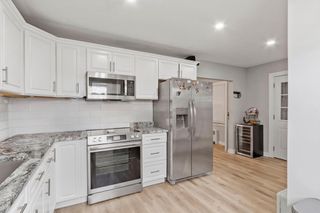
Welcome to easy, elegant living in this beautifully crafted 2-bedroom, 1.5-bath single-level home located within a quiet, five-unit, 55+ community. This custom-built residence offers thoughtful design, quality finishes, and low-maintenance living in a peaceful, well-kept neighborhood. The home’s charming exterior features durable vinyl siding complemented by a stone accent façade, creating warm curb appeal. Inside, you’ll find an inviting open layout highlighted by gorgeous hardwood floors throughout and a cozy fireplace, private deck, perfect for relaxing evenings. The well-appointed kitchen showcases stainless steel appliances, stone countertops, and ample workspace—ideal for both everyday living and entertaining. Convenience is key with central heat and Air conditioning, in-unit laundry and a functional, single-level floor plan designed for comfort and accessibility.
- Listing Status:
- Pending
- Date Added:
- June 29, 2026
- Data Last Updated:
- July 28, 2026 at 10:06PM
- Listing Office:
- Symphony Properties : 617-536-1400
- Listing Agent:
- Daniel Tully : 617-448-9783
- MLS ID:
- 73543129

- Appliances: Electric Water HeaterWater HeaterRangeDishwasherMicrowaveRefrigeratorFreezerPlumbed For Ice Maker
- Laundry: Flooring - HardwoodCabinets - UpgradedElectric Dryer HookupWasher HookupFirst Floor
- Basement: FullInterior EntryBulkheadConcrete
- Flooring: TileCarpetHardwood
- A/C: Central AirHeat PumpHigh Seer Heat Pump (12+)
- Heating: CentralForced AirHeat PumpENERGY STAR Qualified Equipment
- Fireplace: Living RoomFireplaceFireplaces: 1
- Disability Feature: Accessible Entrance
- Eco/Green Feature: Thermostat
- General: Deck - Composite
- Style: RanchFarmhouse
- Parking: AttachedGarage Door OpenerStoragePaved DriveOff StreetDeededPavedParking spaces: 3
- Roofing: Shingle
- Windows: Insulated Windows
- General: FrameConcrete Perimeter
- Road/Access: Private RoadDead End
- HOA Amenities: 326.33Monthly
- Originating MLS: MLS Property Information Network
- County: Middlesex
- Zoning: RESMap 51Parcel 56
- Utilities: for Electric Rangefor Electric Ovenfor Electric DryerWasher HookupIcemaker ConnectionCircuit Breakers200+ Amp Service
- Water: Public
- Sewer: Private Sewer
- Source: MLS Property Information Network
This listing courtesy of Daniel Tully , Symphony Properties
Monthly Payment
- Principal & Interest $
- Property Taxes $
- Home Insurance $
- VA Funding Fee $

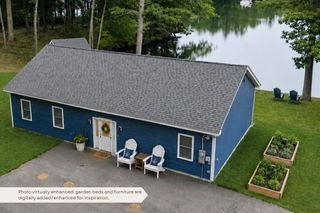
 New - 17 hours ago