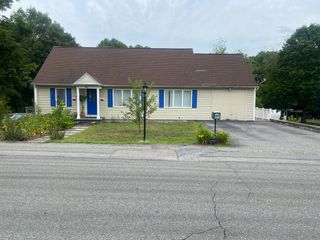
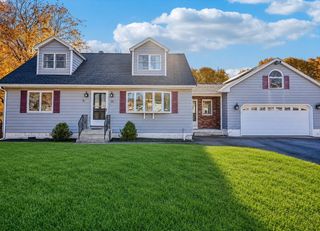
25 Rock Rd, Tyngsborough, MA 01879
- 4 beds |
- 3 baths |
- 2,150 sqft
 Single-Family Home
  Built in 1980
  0.82acre lot
 —— car garage
  $353/sqft
  Listed 4 months ago
Property Description
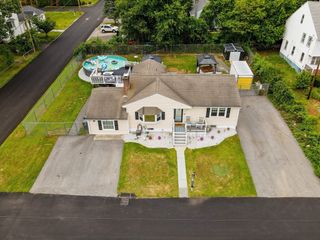
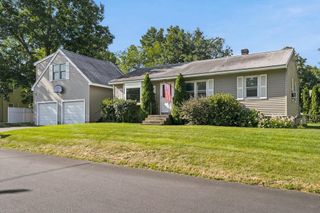
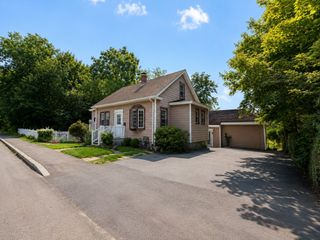
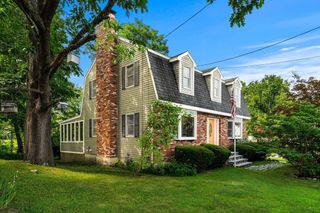
PRICE REDUCED! Completely remodeled and move-in ready, this stunning 4-bedroom home at 25 Rock Rd in Tyngsboro offers modern upgrades throughout. The exterior features new vinyl siding, windows, a newly paved driveway, cleared landscaping, and paver walkways in the front and back. Inside, enjoy brand-new hardwood floors on the first and second levels. The updated kitchen boasts quartz countertops, island, tile backsplash, recessed lighting, updated plumbing and fixtures, and Bosch stainless steel appliances. The first floor includes recessed lighting throughout, a living room with fireplace, dining room, half bath with washer/dryer hookups, and a sunroom with stove. Upstairs offers 4 bedrooms, including a primary suite with walk-in closet and full bath, tile shower, glass doors, plus a full bath. All bedrooms have new hardwood floors and recessed lighting. Finished basement with large wall to wall carpet family room. New boiler and electrical panel complete this home.
- Listing Status:
- Active
- Date Added:
- March 25, 2026
- Data Last Updated:
- July 27, 2026 at 12:06PM
- Listing Office:
- Senoba Real Esate : 978-376-2108
- Listing Agent:
- Anthony Randazzo : 978-376-2108
- MLS ID:
- 73491988

- General: Porch - Enclosed
- Style: Colonial
- Parking: Paved DrivePavedParking spaces: 6
- Roofing: Shingle
- Windows: Insulated Windows
- General: FrameConcrete Perimeter
- Road/Access: Public
- Originating MLS: MLS Property Information Network
- County: Middlesex
- Zoning: R1811337
- Utilities: Washer Hookup
- Water: Public
- Sewer: Private Sewer
- Source: MLS Property Information Network
This listing courtesy of Anthony Randazzo , Senoba Real Esate
Monthly Payment
- Principal & Interest $
- Property Taxes $
- Home Insurance $
- VA Funding Fee $