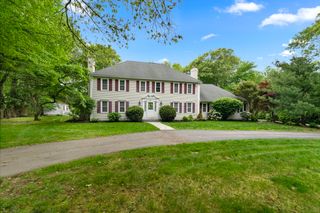
12 Breton Road, Upton, MA 01568
- 4 beds |
- 6 baths |
- 5,736 sqft
 Single-Family Home
  Built in 2004
  3.46acre lot
 3 car garage
  $214/sqft
  Listed 1 month ago
Property Description
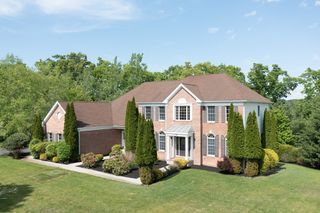
With a flexible layout that supports multigenerational living, this gorgeous custom-built colonial has ample space and is situated on 3+ private acres. From the moment you step into the grand two-story foyer adorned w/ granite flooring, you’ll be captivated by the attention to detail & luxurious features throughout, incl 9ft+ ceilings & gleaming hardwoods. Spacious fam rm is a true showpiece w/ stunning floor-to-ceiling stone fireplace & interior balcony. The expansive gourmet kitchen boasts a huge island w/ vegetable sink, abundant counter space, cabinetry & gas cooktop. An inviting eat-in area is bathed in natural light w/numerous windows. 1st floor, open concept guest suite w/ full bath & exterior access. Upstairs, spacious primary suite w/ lg walk-in closet & spa-like bath w/ jetted tub & tiled shower w/glass door. 3 addt'l good-sized bedrooms, 2 full baths & convenient 2nd flr laundry. Finished walkout lower level has food prep area and full bath. Perfect home for entertaining!
- Listing Status:
- Active
- Date Added:
- April 9, 2026
- Data Last Updated:
- May 30, 2026 at 9:06PM
- Listing Office:
- Mathieu Newton Sotheby's International Realty : 508-366-9608
- Listing Agent:
- Melissa Ellison : 508-380-6971
- MLS ID:
- 73498932

- General: Deck - CompositePatioRain GuttersStorageDecorative LightingKennel
- Style: Colonial
- Parking: AttachedUnderGarage Door OpenerPaved DriveOff StreetPavedParking spaces: 9
- Roofing: Shingle
- General: FrameConcrete Perimeter
- Road/Access: Private RoadDead End
- Originating MLS: MLS Property Information Network
- County: Worcester
- Zoning: 1M:204 L:037.013844951
- Utilities: for Gas Rangefor Electric Ovenfor Electric DryerWasher HookupCircuit Breakers
- Water: Public
- Sewer: Private Sewer
- Source: MLS Property Information Network
This listing courtesy of Melissa Ellison , Mathieu Newton Sotheby's International Realty
Monthly Payment
- Principal & Interest $
- Property Taxes $
- Home Insurance $
- VA Funding Fee $

 New - 2 days ago